
BEDS3
BATHS2 full
SQUARE FEET1,574
MLS#2833041
STATUSActive
PROPERTY TYPERental - Single Family
SUBDIVISIONParadise Hills #1-By Lewis Homes
Property Description
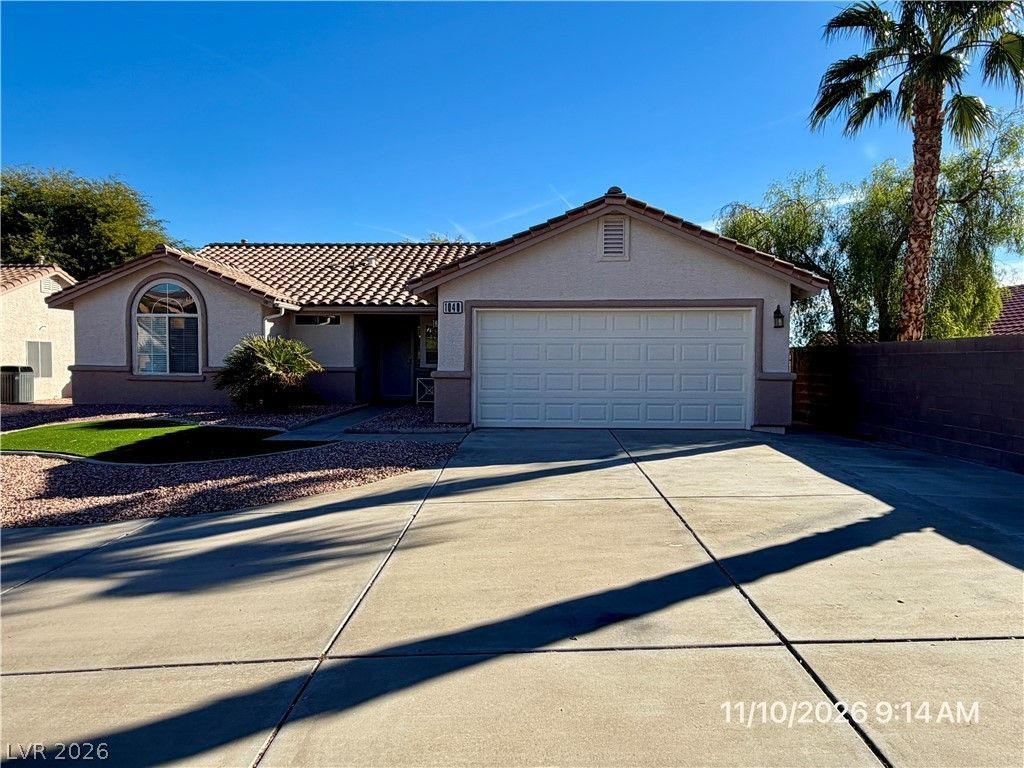
Paradise Hills Single-Story with Mountain Views! Nestled in Henderson's desirable Paradise Hills community, this well-maintained 3-bedroom, 2-bath home offers approximately 1,574 square feet of comfortable living space. The open and airy floor plan features vaulted ceilings, abundant natural light, and luxury vinyl plank flooring throughout. The kitchen is equipped with stainless steel appliances and flows seamlessly into the living and dining areas, creating an ideal space for both everyday living and entertaining. The primary suite features a private bath with dual sinks and shower. Enjoy breathtaking mountain and greenbelt views from multiple rooms throughout the home, while the absence of rear neighbors provides exceptional privacy. Step outside to the covered patio and take in the peaceful surroundings and stunning sunsets. Complete with a 2-car attached garage and conveniently located near parks, shopping, dining, and easy freeway access, this exceptional Henderson home is a must-see. Base rent $2,100 + $37 RBP, total monthly price $2,137
Property Features
Property Type: Rental - Single Family
Cooling: Central Air, Electric
Garage: 2
Heating: Central, Gas
Home Style: One Story
Lot Size: 0.15 Acres
Roof Type: Pitched, Tile
Stories: 1.0
Year Built: 1996
Amenities
Bathroom on Main Level
Bedroom on Main Level
Ceiling Fan(s)
Full Bath on Main Level
Primary Downstairs
Window Treatments
Porch
Patio
Private Yard
Irrigation Sprinklers
Feature Descriptions
Appliances: Dryer, Dishwasher, Disposal, Gas Range, Microwave, Refrigerator, Washer/Dryer, Water Heater, Washer/DryerAllInOne, Washer
Exterior: Frame, Stucco
Fencimg: Block, Back Yard, Wrought Iron
Flooring: Luxury Vinyl Plank, Tile
Laundry: Gas Dryer Hookup, Main Level, Laundry Room
Lot: Cul-De-Sac, Drip Irrigation/Bubblers, Desert Landscaping, Landscaped, Rocks, Synthetic Grass, < 1/4 Acre
Parcel#: 179-31-510-008
Parking: Attached, Finished Garage, Garage, Garage Door Opener, Inside Entrance, Private
Parking Notes: Attached, Finished Garage, Garage, Garage Door Opener
Patio/Porch: Covered, Patio, Porch
Sewer: Public Sewer
Special View Info: Mountain(s)
Utilities: Cable Not Available, Underground Utilities
Window: Blinds, Window Treatments
Room Sizes
Living Room: 29 X 15
Kitchen: 11 X 8
Dining Room: 13 X 12
Bedroom 3: 14 X 10
Bedroom 2: 10 X 10
Primary Bedroom: 14 X 12
Local Schools
High School: Foothill
Middle School: Mannion Jack & Terry
Elementary School: Smalley, James E. & A,Smalley, James E.
Listed By / Shown By
Listed By
Agency Name: McKenna Property Management
Agency Contact: 702-434-4663
Agent Name: Jenni McKenna
Shown By
Agency Title: Wardley Real Estate
Agency Phone: 702-256-4900

1040 Kings View Court | MLS# 2833041
This property located at 1040 Kings View Court , Henderson, NV 89002 is currently listed for rent with an asking price of $2,137 / Monthly. Search Henderson real estate on www.wardleyre.com today.