
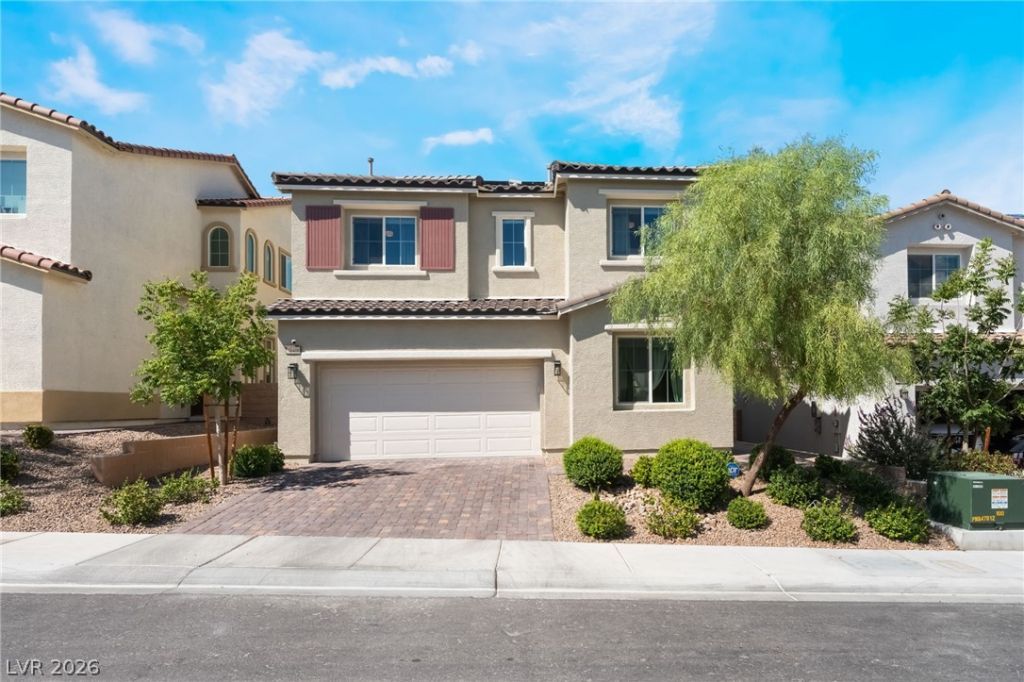
BEDS4
BATHS3 full
SQUARE FEET2,109
MLS#2812297
STATUSActive
PROPERTY TYPEResidential - Single Family
SUBDIVISIONSkye Canyon 210 - Phase 2A
Property Description
Better than n?w and m?ve-??n r??d??! ?h??s immaculate 4-bedr?om, 3?bath home sits in a gated community in Skye Canyon , shows like a model home, and is just four years old. A convenient downstairs bedroom and bath make it perfect for guests, multigenerational living, or a home office. Step inside to a bright, open floor plan with luxury vinyl plank flooring throughout the main level and a striking accent wall in the great room. The chef's kitchen is the heart of the home, featuring quartz countertops, a gas cooktop, built-in wall oven, stainless steel appliances, a large center island with bar seating, and designer pendant lighting, all open to the dining area and family room, ideal for entertaining. Upstairs offers three additional bedrooms and a versatile loft space. OWNED SOLAR keeps energy costs low, and the fully landscaped front and back yards mean low-maintenance curb appeal from day one. Enjoy resort-style community amenities including a clubhouse, community pool, exercise room, basketball courts, pickleball court, and playground. Don't miss this turnkey beauty. Schedule your showing today!
Upcoming Open Houses
Open House Saturday August 29th, 11:00am - 3:00pm
Open House Sunday August 30th, 11:00am - 3:00pm
Property Features
Property Type: Residential - Single Family
Cooling: Central Air, Electric, Refrigerated
Garage: 2 car attached
Heating: Central, Gas
Home Style: Two Story
Lot Size: 0.09 Acres
Roof Type: Pitched, Tile
Stories: 2.0
Taxes: $5,456
Year Built: 2022
Amenities
BathroomonMainLevel
Bedroom on Main Level
Ceiling Fan(s)
ThreeQuarterBathonMainLevel
Window Treatments
Barbecue
Porch
Patio
Private Yard
Sprinkler/Irrigation
Feature Descriptions
Appliances: Built-In Gas Oven, Dryer, Dishwasher, Gas Cooktop, Disposal, Microwave, Water Softener Owned, Water Heater, Water Purifier, Washer
Association Amenities: Basketball Court, Clubhouse, Fitness Center, Gated, Playground, Pickleball, Pool
Exterior: Frame, Stucco
Fencimg: Block, Back Yard
Flooring: Laminate
HOA Fee: 140/ Quarterly
Laundry: Gas Dryer Hookup, Laundry Room, Upper Level
Lot: Cul-De-Sac, Drip Irrigation/Bubblers, Synthetic Grass
Parcel#: 126-12-617-052
Parking: Attached, Finished Garage, Garage, Garage Door Opener, Inside Entrance, Private
Parking Notes: Attached, Finished Garage, Garage, Garage Door Opener
Patio/Porch: Covered, Patio, Porch
Pool: Association
Sewer: Public Sewer
Utilities: Underground Utilities
Water: Public
Window: Blinds, Double Pane Windows, Window Treatments
Room Sizes
Loft: 14 X 12
Dining Room: 15 X 11
Living Room: 15 X 15
Bedroom 4: 10 X 11
Bedroom 3: 10 X 11
Bedroom 2: 10 X 11
Primary Bedroom: 15 X 13
Local Schools
High School: Arbor View
Middle School: Escobedo Edmundo
Elementary School: Divich, Kenneth,Divich, Kenneth
Listed By / Shown By
Listed By
Agency Name: Keller Williams Realty Las Veg
Agency Contact: (702) 518-6864
Agent Name: Traci A. Human
Shown By
Agency Title: Wardley Real Estate
Agency Phone: 702-256-4900

Estimate Your Payment
Estimated Payment
$ 2,715.71 per month $2,100.63 Principal & Interest $454.67 Property Tax $160.42 Homeowner's Insurance
10400 Sadie Blake Avenue | MLS# 2812297
This single family home located at 10400 Sadie Blake Avenue, Las Vegas, NV 89166 is currently listed for sale with an asking price of $550,000. This property was built in 2022 and has 4 bedrooms and 3 full baths with 2109 sq. ft. Sadie Blake Avenue is located in the Skye Canyon 210 - Phase 2A subdivision. Search Skye Canyon 210 - Phase 2A real estate on www.wardleyre.com today.