
BEDS4
BATHS2 full 1 partial
SQUARE FEET3,610
MLS#2814017
STATUSActive
PROPERTY TYPEResidential - Single Family
SUBDIVISIONLone Mountain Heights
Property Description
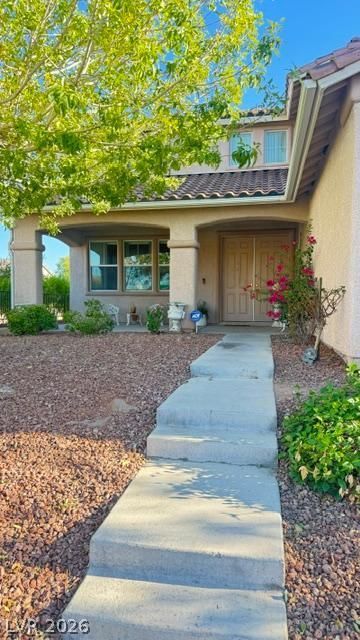
Huge Two Ñ?torÑ?es 3610. Ñ?q. ft. οf Ñ?ntеrÑ?οr area & 2 car garage. á??argе Corner Lot. Inside the home offers - 4 bedrooms & 3 full bathrooms, Formal Living room, Formal Dinning room, Den (can be another room), Family Room, 2nd Dining /Family area, Large Kitchen. Upstairs are the 4 bedrooms PLUS a Loft!. Primary Bedroom is extra large and bath has dbl. sinks, Large Jetted Tub and separate shower & walk in closet. Yard has a nice Patio and mature Landscape. You also have a nice covered front porch. Located right behind at the base of Lone Mountain. Offers hiking & Parks with in steps outside the Community Gates.
Property Features
Property Type: Residential - Single Family
Cooling: Central Air, Electric
Fireplaces: 2
Garage: 2 car attached
Heating: Central, Gas
Home Style: Two Story
Lot Size: 0.18 Acres
Roof Type: Tile
Stories: 2.0
Taxes: $3,459
Year Built: 2003
Amenities
BathroomonMainLevel
Ceiling Fan(s)
HalfBathonMainLevel
Pot Rack
Window Treatments
Porch
Private Yard
Sprinkler/Irrigation
Feature Descriptions
Appliances: Built-In Gas Oven, Double Oven, Dryer, Dishwasher, Gas Cooktop, Disposal, Microwave, Refrigerator, Water Heater, Washer
Association Amenities: Gated, Park
Fencimg: Block, Back Yard
Fireplace: Family Room, Gas, Living Room, Primary Bedroom
Flooring: Carpet, Luxury Vinyl Plank, Tile
HOA Fee: 100/ Monthly
Laundry: Gas Dryer Hookup, Main Level, Laundry Room
Lot: Drip Irrigation/Bubblers, Desert Landscaping, Landscaped, < 1/4 Acre
Parcel#: 137-01-711-033
Parking: Attached, Garage, Guest, Inside Entrance, Open, Private
Parking Notes: Attached, Garage, Guest, Inside Entrance, Open, Private
Patio/Porch: Porch
Sewer: Public Sewer
Utilities: Underground Utilities
Water: Public
Window: Blinds, Plantation Shutters
Room Sizes
Dining Room: 12 X 12
Living Room: 17 X 14
Family Room: 20 X 14
Dining Room: 15 X 12
Den: 12 X 12
Bedroom 4: 12 X 11
Bedroom 3: 12 X 14
Bedroom 2: 12 X 12
Primary Bedroom: 17 X 13
Local Schools
High School: Durango
Middle School: Guinn Kenny C.
Elementary School: Amargosa Valley,Gray, Guild R.
Listed By / Shown By
Listed By
Agency Name: Real Broker LLC
Agent Name: Kathryn Campbell
Shown By
Agency Title: Wardley Real Estate
Agency Phone: 702-256-4900

Estimate Your Payment
Estimated Payment
$ 2,652.07 per month $2,196.11 Principal & Interest $288.25 Property Tax $167.71 Homeowner's Insurance
10401 Grassyrock Court | MLS# 2814017
This single family home located at 10401 Grassyrock Court , Las Vegas, NV 89129 is currently listed for sale with an asking price of $575,000. This property was built in 2003 and has 4 bedrooms and 2 full and 1 partial baths with 3610 sq. ft. Grassyrock Court is located in the Lone Mountain Heights subdivision. Search Lone Mountain Heights real estate on www.wardleyre.com today.