
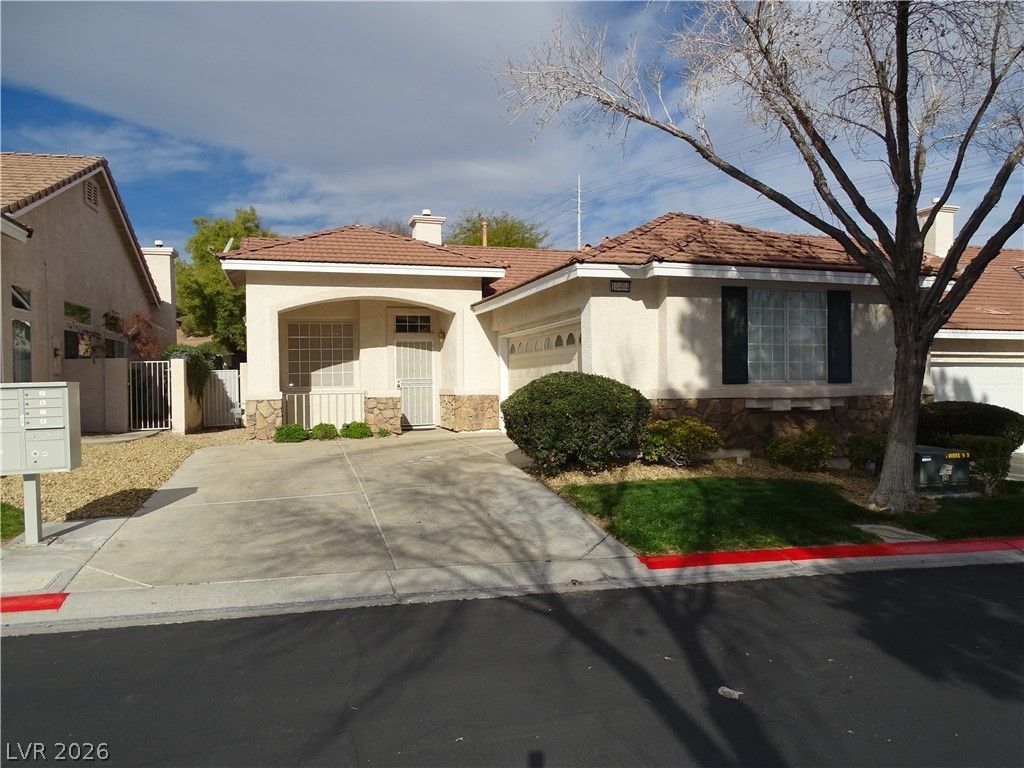
BEDS2
BATHS2 full
SQUARE FEET1,204
MLS#2785552
STATUSActive
PROPERTY TYPERental - Single Family
SUBDIVISIONParcel W In The Crossing At Summerlin
Property Description
Beautiful, well kept, single story, townhome with 2 car attached garage in gated Summerlin community; Tile throughout with laminate wood flooring in bedrooms; Bright, open, living room with cozy gas fireplace; Dining area in kitchen; Kitchen with Granite counters, pantry, electric built in oven, gas cooktop stove, microwave and refrigerator; Guest bedroom with ceiling fan, light, cable outlet, and closet; Full guest bath; Primary suite with ceiling fan, light, cable outlet, mirrored door closet with built ins and a walk in closet, double sink and spacious walk in shower; Personal yard with paver raised sitting area, backyard furniture, table and propane grill included; Community pool and spa; Convenient to the Summerlin Hospital and Medical Center, the Summerlin Parkway, large regional park, shopping, dining and all things Summerlin; Rent includes sewer, trash and Resident Benefit Package!
Property Features
Property Type: Rental - Single Family
Cooling: Central Air, Electric
Fireplaces: 1
Garage: 2 car attached
Heating: Central, Gas
Home Style: One Story
Lot Size: 0.09 Acres
Roof Type: Tile
Stories: 1.0
Year Built: 1998
Amenities
Bedroom on Main Level
Ceiling Fan(s)
Primary Downstairs
Porch
Patio
Private Yard
Sprinkler/Irrigation
Feature Descriptions
Appliances: Built-In Electric Oven, Dryer, Dishwasher, Gas Cooktop, Disposal, Microwave, Refrigerator, Washer/Dryer, Washer/DryerAllInOne, Washer
Association Amenities: Gated, Pool, Spa/Hot Tub
Community Features: Pool
Days on Site: 2
Exterior: Frame, Stucco
Fencimg: Block, Back Yard
Fireplace: Gas, Living Room
Flooring: Laminate, Tile
Hot Tub: Yes
Laundry: Gas Dryer Hookup, Main Level, Laundry Room
Lot: Drip Irrigation/Bubblers, Desert Landscaping, Landscaped
Parcel#: 137-24-813-050
Parking: Attached, Finished Garage, Garage, Garage Door Opener, Inside Entrance, Private, Guest
Parking Notes: Attached, Finished Garage, Garage, Garage Door Opener
Patio/Porch: Patio, Porch
Pets Allowed: Yes, Negotiable
Pool: Community
Swimming Pool: Yes
Utilities: Cable Available
Room Sizes
Living Room: 21 X 14
Dining Room: 10 X 7
Bedroom 2: 12 X 10
Primary Bedroom: 14 X 13
Local Schools
High School: Palo Verde
Middle School: Rogich Sig
Elementary School: Staton, Ethel W.,Staton, Ethel W.
Listed By / Shown By
Listed By
Agency Name: Large Vision Property Manageme
Agency Contact: 702-212-2211
Agent Name: Jacklyn Tee
Shown By
Agency Title: Wardley Real Estate
Agency Phone: 702-256-4900

10404 Pacific Sageview Lane | MLS# 2785552
This property located at 10404 Pacific Sageview Lane , Las Vegas, NV 89144 is currently listed for rent with an asking price of $2,150 / Monthly. Search Las Vegas real estate on www.wardleyre.com today.