
BEDS2
BATHS2 full
SQUARE FEET1,319
MLS#2822342
STATUSActive
PROPERTY TYPEResidential - Townhouse
SUBDIVISIONSun City Summerlin Amd
Property Description
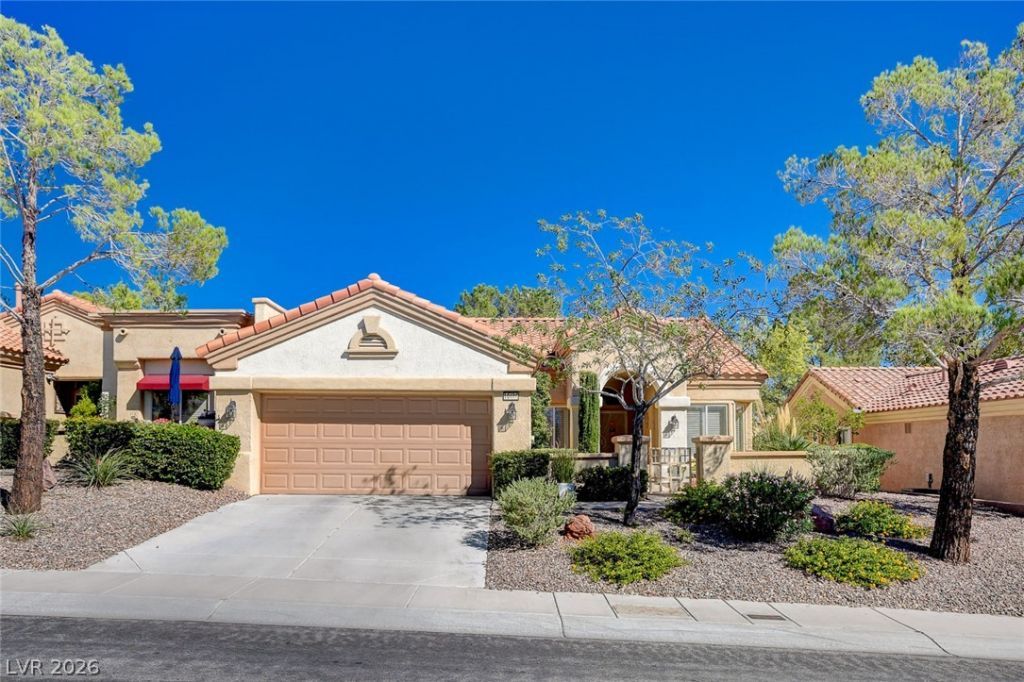
Welcome home to this single-story Lancelot model in the highly desirable 55+ community of Sun City Summerlin! This move-in ready 2-bedroom, 2-bath townhome features two charming bay windows that let in abundant natural light, stylish new LVP flooring throughout (no carpet or ceramic!), quartz countertops, and abundant storage. Built for comfort and accessibility, the home features wheelchair ramps and handicap-accessible design. Enjoy low-maintenance living with a water softener system and irrigation water lines replaced just a year ago.Beyond the home, experience an unmatched resort lifestyle in a golf-cart-permissible community with 24/7 Community Patrol security. Premier amenities include community golf courses, multiple indoor and outdoor pools, country club privileges, state-of-the-art fitness centers, tennis and pickleball courts, racquetball/handball facilities, mini-golf, jogging trails, and multiple greenways/dog walking areas. Stay entertained with over 80 special interest clubs, an expansive social calendar, multiple on-site dining options, and the 300-seat Starbright Theatre equipped with a state-of-the-art sound system. All of this with seamless access to the 215 Beltway and Summerlin Parkway, plus great proximity to shopping and dining just minutes from Downtown Summerlin and Red Rock Casino & Resort. Vibrant, accessible, low-maintenance living at its absolute finest!
Property Features
Property Type: Residential - Townhouse
Cooling: Central Air, Electric
Garage: 2
Heating: Central, Gas
Home Style: One Story
Lot Size: 0.07 Acres
Roof Type: Tile
Stories: 1.0
Taxes: $1,691
Year Built: 1997
Amenities
Bathroom on Main Level
Bedroom on Main Level
Primary Downstairs
Window Treatments
Courtyard
Porch
Patio
Private Yard
IrrigationSprinklers
Feature Descriptions
Accessibility: Accessible Approach with Ramp, Accessible Doors, Accessible Hallway(s)
Appliances: Dryer, Disposal, Gas Range, Gas Water Heater, Microwave, Refrigerator, Water Softener Owned, Washer
Association Amenities: Country Club, Clubhouse, Dog Park, Fitness Center, Golf Course, Indoor Pool, Jogging Path, Media Room, Pickleball, Pool, Racquetball, Recreation Room, Spa/Hot Tub, Security, Tennis Court(s)
Community Features: Pool
Exterior: Block, Stucco
Fencimg: None
Flooring: Laminate
HOA Fee: 231/ Monthly
Hot Tub: Yes
Laundry: Gas Dryer Hookup, In Garage
Lot: Desert Landscaping, Landscaped, Sprinklers Timer, < 1/4 Acre
Parcel#: 137-24-215-004
Parking: Attached, Epoxy Flooring, Garage, Inside Entrance, Private
Parking Notes: Attached, Epoxy Flooring, Garage, Inside Entrance, Pri
Patio/Porch: Covered, Patio, Porch
Pool: Association, Community
Sewer: Public Sewer
Special View Info: None
Swimming Pool: Yes
Utilities: Underground Utilities
Water: Public
Window: Plantation Shutters
Room Sizes
Great Room: 14 X 12
Dining Room: 12 X 10
Bedroom 2: 13 X 10
Primary Bedroom: 13 X 13
Local Schools
High School: Palo Verde
Middle School: Rogich Sig
Elementary School: Staton, Ethel W.,Staton, Ethel W.
Listed By / Shown By
Listed By
Agency Name: Signature Real Estate Group
Agency Contact: AudreyLvHomes@gmail.com
Agent Name: Audrey Dorenbaum
Shown By
Agency Title: Wardley Real Estate
Agency Phone: 702-256-4900

Estimate Your Payment
Estimated Payment
$ 1,698.98 per month $1,447.52 Principal & Interest $140.92 Property Tax $110.54 Homeowner's Insurance
10406 Cogswell Avenue | MLS# 2822342
This townhouse located at 10406 Cogswell Avenue , Las Vegas, NV 89134 is currently listed for sale with an asking price of $379,000. This property was built in 1997 and has 2 bedrooms and 2 full baths with 1319 sq. ft. Cogswell Avenue is located in the Sun City Summerlin Amd subdivision. Search Sun City Summerlin Amd real estate on www.wardleyre.com today.