
BEDS3
BATHS2 full 1 partial
SQUARE FEET1,372
MLS#2812429
STATUSActive
PROPERTY TYPERental - Single Family
SUBDIVISIONSIERRA CROSSINGS-PHASE 2
Property Description
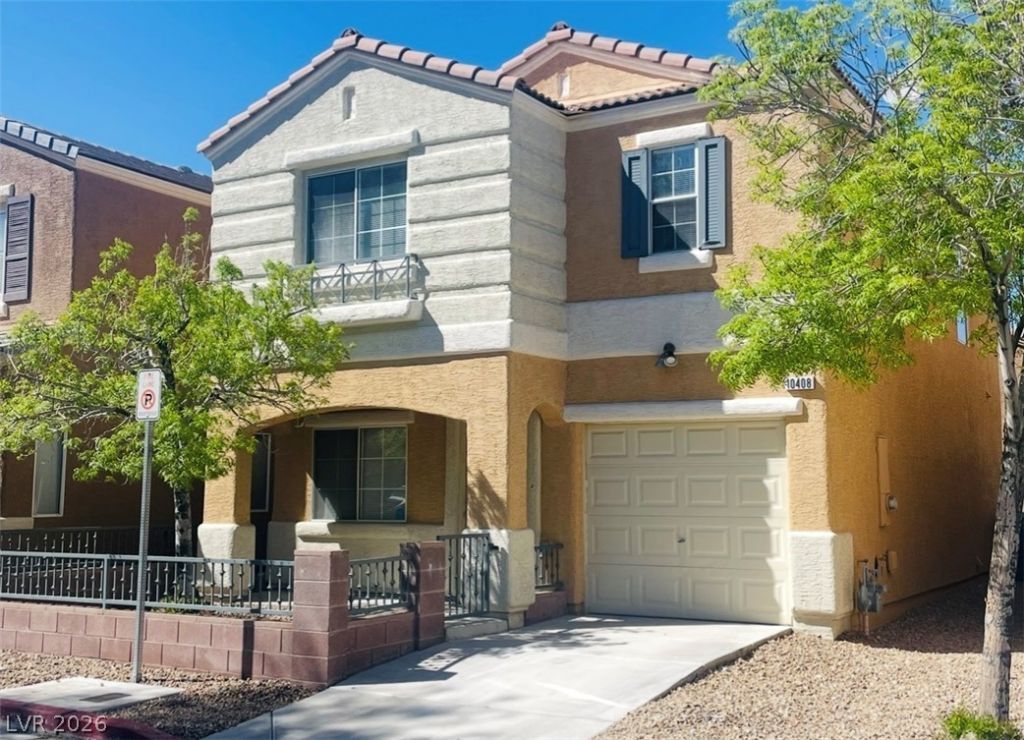
ADORABá??E 2 Ð?TORÎ¥ Ñ?n Î?W w/ CÎ?Î?Î?UNITY POOL, ΡARÎ? & GATED @ SIERRA CROSSINGS! Mediterranean-inspired stucco architecture and a classic tile roof define this two-story single-family residence. Positioned on a small cul-de-sac behind the gates of Sierra Crossings, the exterior welcomes visitors with a front courtyard, a covered porch, and a fenced front yard with a wrought iron fence. This home features a low-maintenance yard and an integrated garage.Inside, the main living areas showcase wood laminate flooring and built-in features, while the kitchen and bathrooms are finished with tile floors, ensuring there is no carpet throughout. The kitchen features a kitchenette, wooden cabinetry, and sliding glass doors that lead to a private outdoor patio space. This home includes three bedrooms and two and a half bathrooms, with the primary bedroom featuring a walk-in closet.Located in the Sierra Crossings community, residents have access to a community pool with a rock waterfall and a community park. The local area provides convenient proximity to freeway access, shopping, the YMCA, and the library. Water is included in the HOA fees- no additional cost!
Property Features
Property Type: Rental - Single Family
Cooling: Central Air, Electric
Garage: 1 car attached
Heating: Central, Gas
Home Style: Two Story
Lot Size: 0.04 Acres
Roof Type: Tile
Stories: 2.0
Year Built: 2004
Amenities
BathroomonMainLevel
HalfBathonMainLevel
Window Treatments
Feature Descriptions
Appliances: Dryer, Dishwasher, Disposal, Gas Range, Refrigerator, Washer/Dryer, Washer/DryerAllInOne, Washer
Association Amenities: Gated, Park, Pool, Spa/Hot Tub
Community Features: Pool
Days on Site: 1
Exterior: Frame, Stucco
Fencimg: Block, Back Yard, Wrought Iron
Flooring: Ceramic Tile, Laminate
Hot Tub: Yes
Laundry: Gas Dryer Hookup, Laundry Closet, Main Level
Lot: Landscaped, Rocks, < 1/4 Acre
Parcel#: 137-12-616-107
Parking: Attached, Garage, Garage Door Opener, Inside Entrance, Private
Parking Notes: Attached, Garage, Garage Door Opener, Inside Entrance
Pets Allowed: Yes
Pool: Community
Sewer: Public Sewer
Swimming Pool: Yes
Utilities: Cable Available
Window: Blinds
Room Sizes
Living Room: 13 X 13
Dining Room: 10 X 10
Bedroom 3: 10 X 10
Bedroom 2: 12 X 10
Primary Bedroom: 15 X 14
Local Schools
High School: Centennial
Middle School: Leavitt Justice Myron E
Elementary School: Conners, Eileen,Conners, Eileen
Listed By / Shown By
Listed By
Agency Name: LA Real Estate Group
Agency Contact: 702-497-3730
Agent Name: Lianna L. Alvarez
Shown By
Agency Title: Wardley Real Estate
Agency Phone: 702-256-4900

10408 Coffee Grinder Court | MLS# 2812429
This property located at 10408 Coffee Grinder Court , Las Vegas, NV 89129 is currently listed for rent with an asking price of $1,750 / Monthly. Search Las Vegas real estate on www.wardleyre.com today.