
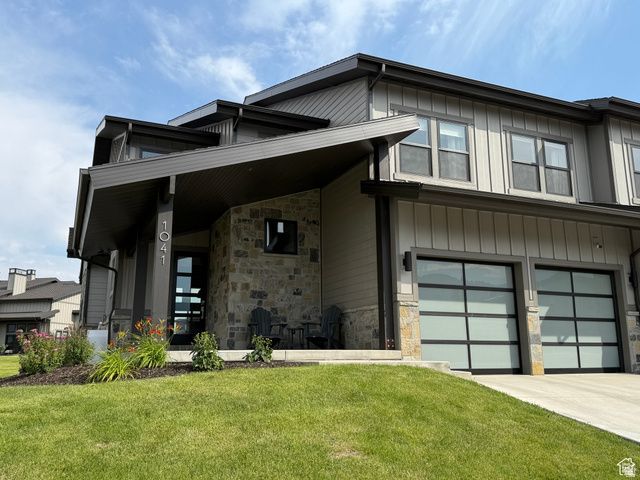
BEDS4
BATHS3 full 1 partial
SQUARE FEET2,638
MLS#2170954
STATUSActive
PROPERTY TYPEResidential - Townhouse
SUBDIVISIONMAYFLOWER LAKESIDE
SCHOOLWasatch
Property Description
BUILT & Ready to occupy! Experience year-round mountain living in this stunning floor plan at Mayflower Lakeside-perfectly positioned between Deer Valley's East Village and Jordanelle Reservoir. Just 40 minutes from SLC International Airport and 15 minutes to Park City's world-class skiing, dining, and shopping. This contemporary retreat features a main-level primary suite, soaring fireplace, gourmet kitchen with Viking appliances, and quartz countertops. Upstairs offers a second luxurious suite plus two bedrooms with a Jack-and-Jill bath-ideal for guests or family. Epoxy garage floors and professionally installed ski racks. Automatic shades on a wall of beautiful windows, and black out shades in the bunk room. Nightly rentals are allowed-making this not only a beautiful getaway, but a smart investment. Community amenities include a Pool And clubhouse. It also includes a Pickleball court as well as basketball hoops, hot tub. Square footage figures are provided as a courtesy estimate only and were obtained from appraisals and plans . Buyer is advised to obtain an independent measurement.
Property Features
Property Type: Residential - Townhouse
Basement: None
Cooling: Central Air
Fireplaces: 1
Garage: 2 car attached
Heating: Forced Air
Home Style: Stories: 2
Lot Size: 0.04 Acres
Roof Type: Asphalt
Stories: 2.0
Taxes: $15,532
Year Built: 2023
Amenities
Bath: Primary
Closet: Walk-In
Gas Log
Oven: Gas
Range: Gas
Range/Oven: Built-In
Granite Countertops
Deck; Covered
Secured Parking
Feature Descriptions
Accessibility: Customized Wheelchair Accessible
Association Amenities: Biking Trails, Hiking Trails, Maintenance, Pet Rules, Pets Permitted, Snow Removal, Trash
Community Features: Clubhouse
Exterior: Frame, Stone, Other
Flooring: Carpet, Hardwood, Tile
HOA Fee: 520/ Monthly
Laundry: Electric Dryer Hookup
Lot: Terrain: Grad Slope
Lot Dimensions: 0.0x0.0x0.0
Parcel#: 00-0021-6769
Parking: Secured
Parking Notes: Secured
Sewer: Sewer: Private
Topography: Terrain: Grad Slope
Utilities: Natural Gas Connected, Electricity Connected, Sewer: Private, Water Connected
Water: Culinary
Local Schools
High School: Wasatch
Middle School: Wasatch
Elementary School: Heber Valley
School District: Wasatch
Listed By / Shown By
Listed By
Agency Name: Equity Real Estate
Shown By
Agency Title: Wardley Real Estate
Agency Phone: 702-256-4900

Estimate Your Payment
Estimated Payment
$ 10,852.38 per month $8,879.92 Principal & Interest $1,294.33 Property Tax $678.13 Homeowner's Insurance
1041 W Eland Cir | MLS# 2170954
This townhouse located at 1041 W Eland Cir, Heber City, UT 84032 is currently listed for sale with an asking price of $2,325,000. This property was built in 2023 and has 4 bedrooms and 3 full and 1 partial baths with 2638 sq. ft. W Eland Cir is located in the MAYFLOWER LAKESIDE subdivision within the Wasatch school district. Search MAYFLOWER LAKESIDE real estate on www.wardleyre.com today.