
BEDS3
BATHS2 full 1 partial
SQUARE FEET1,611
MLS#2798971
STATUSPending
PROPERTY TYPEResidential - Townhouse
SUBDIVISIONCliff Shadows Twnhms
Property Description
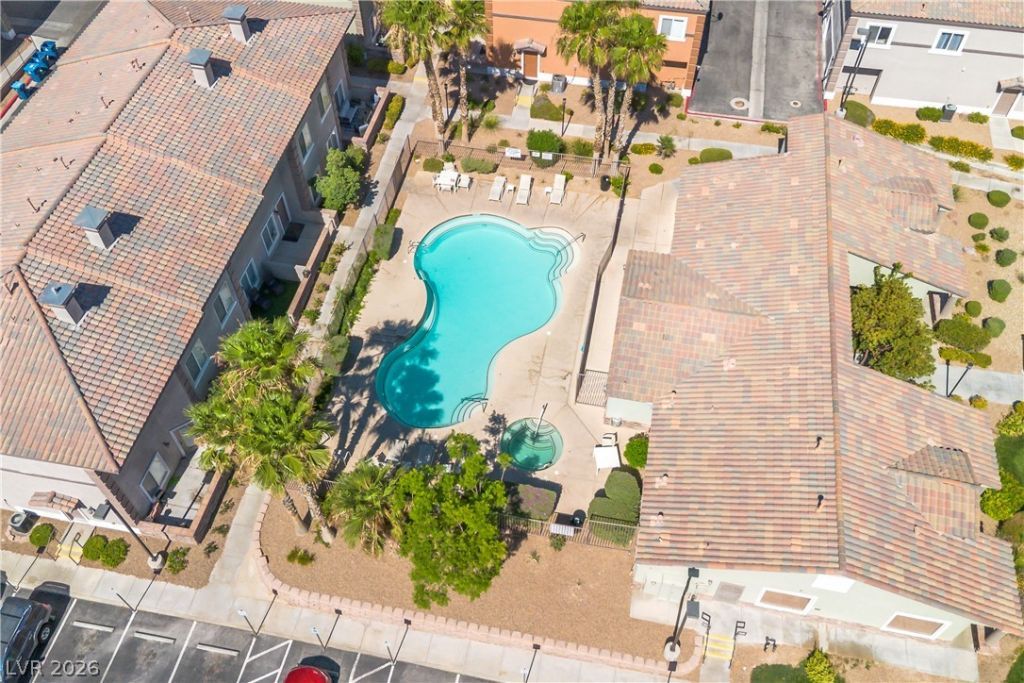
THIS ??S ??N A??????????G ??ND SPACIOUS 3 B??DRO??M + LOFT 2.5 BATH TOWNHOUSE. FRESHLY REPAINTED, BRAND NEW LUXURY VINYL FLOORING THROUGHOUT, DINING AREA NEXT TO THE KITCHEN WITH DOOR TO THE PATIO. SPACIOUS ROOMS AND BEDROOMS WITH A LOFT UPSTAIRS INCLUDING A FIREPLACE. LOTS OF SUNLIGHT AND A MARVELOUS VIEW OF THE VALLEY FROM THE PATIO WITH NO VIEW OBSTRUCTIONS. 2 CAR GARAGE WITH ENTRY TO THE HOUSE. THE COMMUNITY IS IN A QUIET NEIGHBORHOOD AND INCLUDES A CLUBHOUSE, EXERCISE ROOM, POOL AND SPA.
Property Features
Property Type: Residential - Townhouse
Cooling: Central Air, Electric
Fireplaces: 1
Garage: 2 car attached
Heating: Central, Gas
Home Style: Two Story
Lot Size: 0.03 Acres
Roof Type: Tile
Stories: 2.0
Taxes: $1,774
Year Built: 2007
Amenities
BathroomonMainLevel
Ceiling Fan(s)
HalfBathonMainLevel
Window Treatments
None
Feature Descriptions
Appliances: Dryer, Dishwasher, Disposal, Gas Range, Microwave, Refrigerator, Washer
Association Amenities: Clubhouse, Fitness Center, Gated, Pool, Spa/Hot Tub
Community Features: Pool
Days on Site: 50
Exterior: Drywall
Fencimg: Back Yard, Stucco Wall
Fireplace: Gas, Great Room
Flooring: Luxury Vinyl Plank
HOA Fee: 235/ Monthly
Hot Tub: Yes
Laundry: Gas Dryer Hookup, In Garage
Lot: Desert Landscaping, Landscaped, < 1/4 Acre
Parcel#: 137-01-115-101
Parking: Attached, Garage, Garage Door Opener, Inside Entrance, Open, Guest
Parking Notes: Attached, Garage, Garage Door Opener, Inside Entrance
Pool: Community
Sewer: Public Sewer
Swimming Pool: Yes
Utilities: Underground Utilities
Water: Public
Window: Blinds
Room Sizes
Living Room: 14 X 13
Dining Room: 12 X 14
Loft: 14 X 14
Bedroom 3: 12 X 11
Bedroom 2: 13 X 11
Primary Bedroom: 12 X 14
Local Schools
High School: Centennial
Middle School: Leavitt Justice Myron E
Elementary School: Conners, Eileen,Conners, Eileen
Listed By / Shown By
Listed By
Agency Name: Realty ONE Group, Inc
Agency Contact: dps@dpsrealty.com
Agent Name: Stephane Di Pasquale
Shown By
Agency Title: Wardley Real Estate
Agency Phone: 702-256-4900

Estimate Your Payment
Estimated Payment
$ 1,421.83 per month $1,183.61 Principal & Interest $147.83 Property Tax $90.39 Homeowner's Insurance
10410 Gold Shadow Avenue | MLS# 2798971
This townhouse located at 10410 Gold Shadow Avenue, Las Vegas, NV 89129 is currently listed for sale with an asking price of $309,900. This property was built in 2007 and has 3 bedrooms and 2 full and 1 partial baths with 1611 sq. ft. Gold Shadow Avenue is located in the Cliff Shadows Twnhms subdivision. Search Cliff Shadows Twnhms real estate on www.wardleyre.com today.