
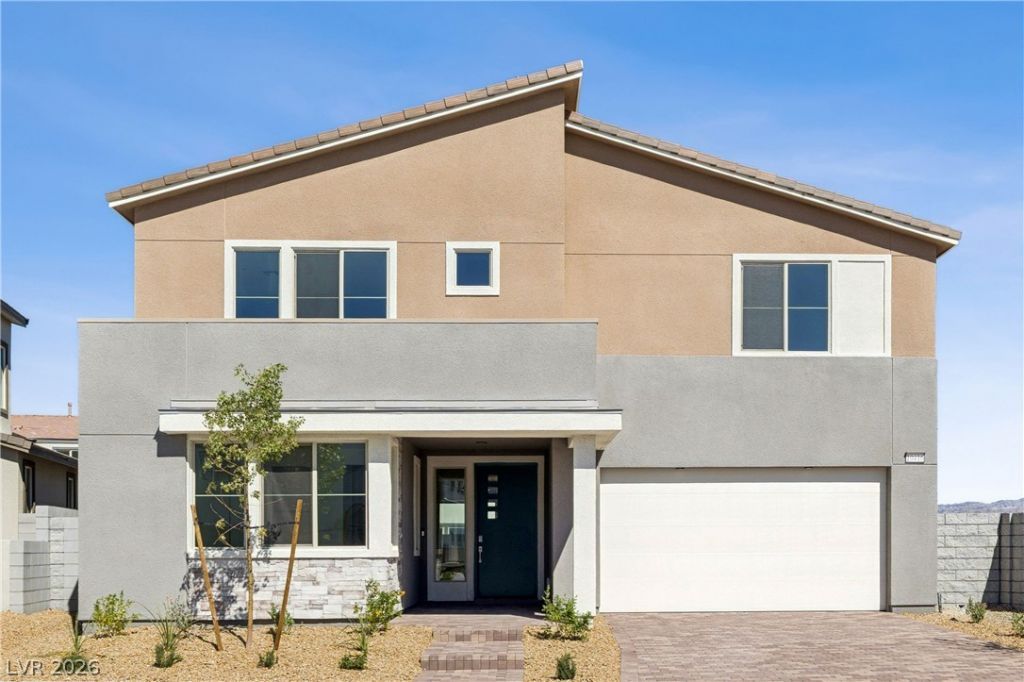
BEDS5
BATHS4 full 1 partial
SQUARE FEET3,539
MLS#2827880
STATUSActive
PROPERTY TYPEResidential - Single Family
SUBDIVISIONIron Mountain
Property Description
Thoughtful design and generous living spaces define this new Tri Pointe Citrine home, offering 3,539 square feet, 5 bedrooms, 4.5 baths and a 2-car garage. A downstairs bedroom with a full bath provides flexibility for guests or everyday needs. The spacious kitchen connects to the outdoors through a center sliding glass door, opening to covered outdoor living space for relaxing and entertaining. Upstairs, a roomy loft offers additional space for a media room, workspace or gathering area. The private primary suite features an upgraded spa shower, while an additional bath at a secondary bedroom adds convenience and privacy. Laundry room cabinetry and a sink make daily routines easier, and a convenient drop zone with a closet near the garage entry helps keep belongings organized. A versatile layout with room to gather, recharge and enjoy.
Property Features
Property Type: Residential - Single Family
Cooling: Central Air, Electric
Garage: 2
Heating: Central, Gas
Home Style: Two Story
Lot Size: 0.10 Acres
Roof Type: Tile
Stories: 2.0
Taxes: $7,227
Year Built: 2025
Amenities
Bathroom on Main Level
Bedroom on Main Level
Full Bath on Main Level
Courtyard
Patio
Private Yard
Irrigation Sprinklers
Feature Descriptions
Appliances: Dishwasher, Disposal, Gas Range, Microwave, Refrigerator
Association Amenities: Gated, Pool
Days on Site: 3
Exterior: Drywall
Fencimg: Block, Back Yard
Flooring: Carpet, Other
HOA Fee: 89/ Monthly
Laundry: Gas Dryer Hookup, Upper Level
Lot: Drip Irrigation/Bubblers, Desert Landscaping, Landscaped, Synthetic Grass, < 1/4 Acre
Parcel#: 126-01-813-015
Parking: Attached, Garage, Private
Parking Notes: Attached, Garage, Private
Patio/Porch: Covered, Patio
Pool: Association
Sewer: Public Sewer
Utilities: Underground Utilities
Water: Public
Room Sizes
Loft: 21 X 16
Bedroom 4: 15 X 10
Bedroom 3: 11 X 11
Bedroom 2: 13 X 11
Primary Bedroom: 18 X 15
Kitchen: 17 X 15
Dining Room: 12 X 12
Great Room: 28 X 21
Bedroom 5: 12 X 14
Local Schools
High School: Arbor View
Middle School: Escobedo Edmundo
Elementary School: Divich, Kenneth,Divich, Kenneth
Listed By / Shown By
Listed By
Agency Name: New Door Residential
Agency Contact: 702-659-9005
Agent Name: Jeffrey A. Galindo
Shown By
Agency Title: Wardley Real Estate
Agency Phone: 702-256-4900

Estimate Your Payment
Estimated Payment
$ 4,029.64 per month $3,184.22 Principal & Interest $602.25 Property Tax $243.17 Homeowner's Insurance
10416 Heavenly Mountain Court | MLS# 2827880
This single family home located at 10416 Heavenly Mountain Court , Las Vegas, NV 89166 is currently listed for sale with an asking price of $833,713. This property was built in 2025 and has 5 bedrooms and 4 full and 1 partial baths with 3539 sq. ft. Heavenly Mountain Court is located in the Iron Mountain subdivision. Search Iron Mountain real estate on www.wardleyre.com today.