
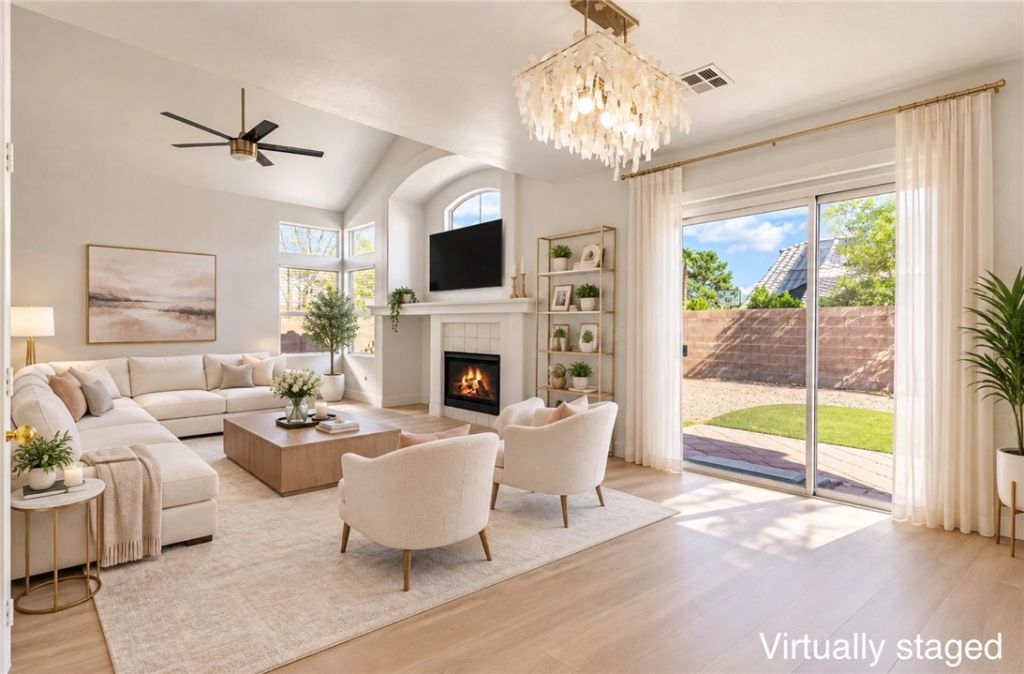
BEDS3
BATHS2 full 1 partial
SQUARE FEET1,559
MLS#2819906
STATUSActive
PROPERTY TYPEResidential - Single Family
SUBDIVISIONAspenglen In The Crossing At Summerlin
Property Description
Seller offers rate buy down or down payment assistance towards closing cost!Renovated Summerlin Gem on a Corner Lot!Beautifully renovated and move-in ready, this charming Summerlin home Situated on a desirable corner lot with ample parking, the home offers both convenience and curb appeal.Inside, vaulted ceilings and an open-concept floor plan create a bright, spacious, and comfortable atmosphere, making the home feel even larger. The updated kitchen features brand-new cabinetry, new appliances, an oversized island, and a charming garden window, perfect for enjoying plenty of natural light.All three bedrooms are located upstairs, each featuring vaulted ceilings for an airy and open feel. A wonderful opportunity to enjoy a beautifully updated home in the highly desirable Summerlin area!
Property Features
Property Type: Residential - Single Family
Cooling: Central Air, Electric
Fireplaces: 1
Garage: 2
Heating: Central, Gas
Home Style: Two Story
Lot Size: 0.11 Acres
Roof Type: Tile
Stories: 2.0
Taxes: $2,865
Year Built: 1996
Amenities
Bathroom on Main Level
Ceiling Fan(s)
Window Treatments
Private Yard
Feature Descriptions
Appliances: Dryer, Dishwasher, Disposal, Gas Range, Microwave, Refrigerator, Washer
Association Amenities: None
Days on Site: 34
Fencimg: Block, Brick, Back Yard, Stucco Wall
Fireplace: Gas, Great Room
Flooring: Luxury Vinyl Plank
HOA Fee: 74/ Monthly
Laundry: Gas Dryer Hookup, Main Level
Lot: Desert Landscaping, Sprinklers In Rear, Sprinklers In Front, Landscaped, Synthetic Grass, < 1/4 Acre
Parcel#: 137-25-512-022
Parking: Attached, Garage, Inside Entrance, Private
Parking Notes: Attached, Garage, Inside Entrance, Private
Sewer: Public Sewer
Utilities: Phone Not Available
Water: Public
Window: Blinds
Room Sizes
Bedroom 3: 13 X 10
Bedroom 2: 13 X 10
Primary Bedroom: 16 X 13
Local Schools
High School: Palo Verde
Middle School: Rogich Sig
Elementary School: Staton, Ethel W.,Staton, Ethel W.
Listed By / Shown By
Listed By
Agency Name: Vertex Realty & Property Manag
Agency Contact: 702-916-3512
Agent Name: Chu Tang
Shown By
Agency Title: Wardley Real Estate
Agency Phone: 702-256-4900

Estimate Your Payment
Estimated Payment
$ 2,290.13 per month $1,905.84 Principal & Interest $238.75 Property Tax $145.54 Homeowner's Insurance
10416 Horseback Ridge Avenue | MLS# 2819906
This single family home located at 10416 Horseback Ridge Avenue, Las Vegas, NV 89144 is currently listed for sale with an asking price of $499,000. This property was built in 1996 and has 3 bedrooms and 2 full and 1 partial baths with 1559 sq. ft. Horseback Ridge Avenue is located in the Aspenglen In The Crossing At Summerlin subdivision. Search Aspenglen In The Crossing At Summerlin real estate on www.wardleyre.com today.