
BEDS2
BATHS2 full
SQUARE FEET1,215
MLS#2804682
STATUSActive
PROPERTY TYPEResidential - Single Family
SUBDIVISIONSun City Las Vegas Village 10
Property Description
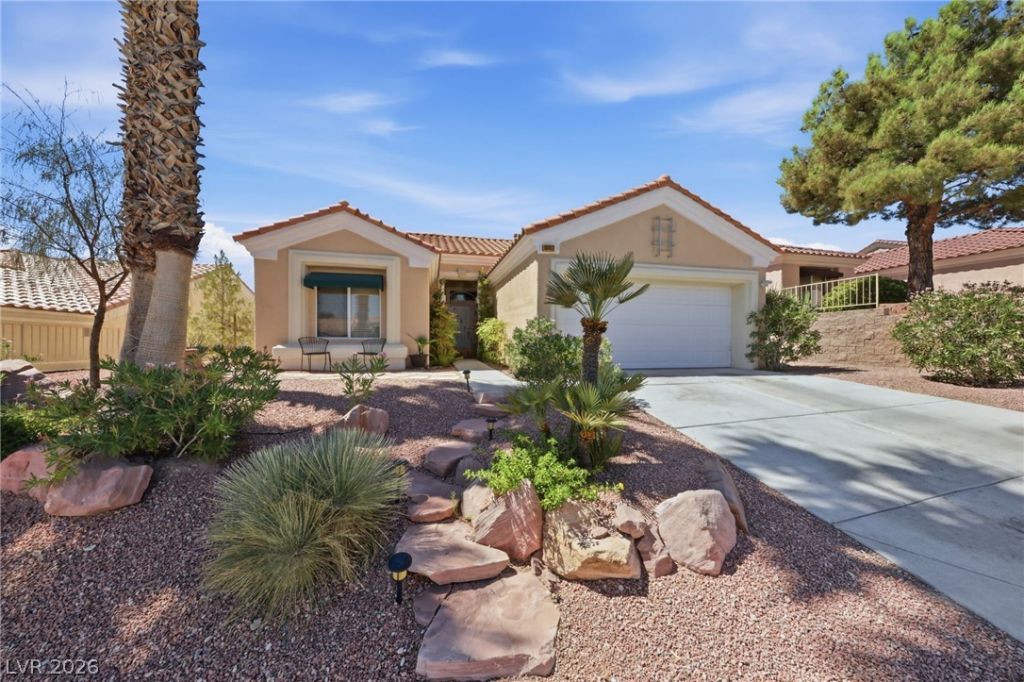
Popular 1,215 sq. ft. Bristol model featuring 2 bedrooms, 2 bathrooms, and an inviting open floor plan. Vaulted ceilings maximize the natural light, creating a remarkably spacious feel. A culinary delight, the chef's kitchen showcases custom cabinetry with pull-out drawers, granite countertops, stainless steel appliances, and a sleek gas cooktop. A charming bay-window breakfast nook and a convenient breakfast bar complete this functional space.The primary suite serves as a serene retreat, offering a second bay window, a large walk-in closet, and a ceiling fan. Primary bath has a spacious walk-in shower with newer glass shower door, updated granite countertop, sink and lighting fixture. The indoor laundry room adds to the home's practical layout. The backyard is a private, low-maintenance desert oasis. Relax under the expansive aluma-wood patio cover, engineered for maximum shade and effortless outdoor leisure. Great location on a North-facing elevated lot with peek-a-boo Valley views. Beyond the property, experience an exceptional lifestyle with access to community pools, golf, tennis, pickleball, fitness centers, restaurants, and a vibrant social calendar, ensuring every day feels like a vacation.
Property Features
Property Type: Residential - Single Family
Cooling: Central Air, Electric
Garage: 2
Heating: Central, Gas
Home Style: One Story
Lot Size: 0.15 Acres
Roof Type: Tile
Stories: 1.0
Taxes: $2,368
Year Built: 1997
Amenities
Ceiling Fan(s)
Primary Downstairs
Window Treatments
Patio
Sprinkler/Irrigation
Feature Descriptions
Appliances: Built-In Gas Oven, Double Oven, Dryer, Dishwasher, Gas Cooktop, Disposal, Refrigerator, Washer
Association Amenities: Fitness Center, Golf Course, Indoor Pool, Media Room, Pickleball, Pool, Recreation Room, Spa/Hot Tub, Security, Tennis Court(s)
Community Features: Pool
Days on Site: 71
Fencimg: Block, Back Yard, Wrought Iron
Flooring: Ceramic Tile, Linoleum, Vinyl
HOA Fee: 230/ Monthly
Hot Tub: Yes
Laundry: Electric Dryer Hookup, Gas Dryer Hookup, Laundry Room
Lot: Drip Irrigation/Bubblers, Desert Landscaping, Landscaped, Rocks, Trees, < 1/4 Acre
Parcel#: 137-24-210-006
Parking: Attached, Garage, Inside Entrance, Private, Storage
Parking Notes: Attached, Garage, Inside Entrance, Private, Storage
Patio/Porch: Covered, Patio
Pool: Association, Community
Sewer: Public Sewer
Swimming Pool: Yes
Utilities: Underground Utilities
Water: Public
Window: Blinds
Room Sizes
Living Room: 16 X 13
Bedroom 2: 12 X 10
Primary Bedroom: 13 X 12
Local Schools
High School: Palo Verde
Middle School: Becker
Elementary School: Lummis, William,Lummis, William
Listed By / Shown By
Listed By
Agency Name: BHHS Nevada Properties
Agency Contact: (702) 277-2680
Agent Name: Anna M. Roth
Shown By
Agency Title: Wardley Real Estate
Agency Phone: 702-256-4900

Estimate Your Payment
Estimated Payment
$ 1,944.09 per month $1,622.83 Principal & Interest $197.33 Property Tax $123.93 Homeowner's Insurance
10417 Long Leaf Place | MLS# 2804682
This single family home located at 10417 Long Leaf Place, Las Vegas, NV 89134 is currently listed for sale with an asking price of $424,900. This property was built in 1997 and has 2 bedrooms and 2 full baths with 1215 sq. ft. Long Leaf Place is located in the Sun City Las Vegas Village 10 subdivision. Search Sun City Las Vegas Village 10 real estate on www.wardleyre.com today.