
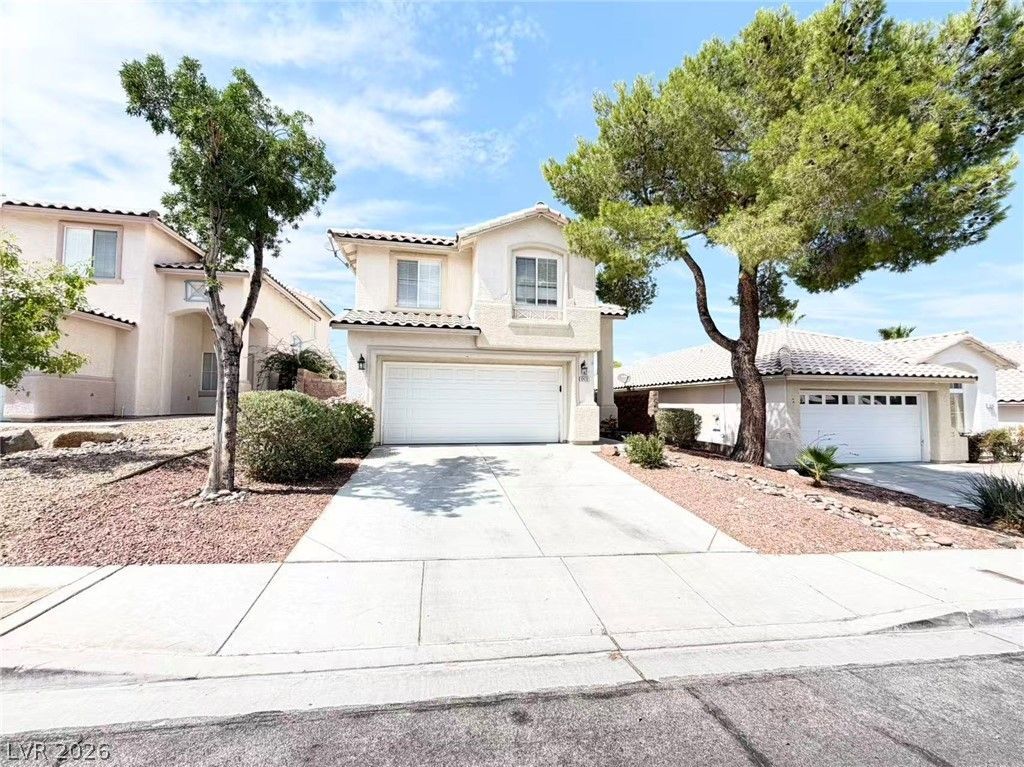
BEDS4
BATHS2 full 1 partial
SQUARE FEET1,671
MLS#2802161
STATUSActive
PROPERTY TYPEResidential - Single Family
SUBDIVISIONSycamore Ridge
Property Description
Nestled in the highly sought-after Summerlin community, this beautifully maintained home is located on a quiet cul-de-sac and offers the perfect blend of comfort and convenience. Featuring a bright, open floor plan with abundant natural light, spacious living areas, and a well-appointed kitchen with ample cabinetry and countertop space. The generous primary suite includes a walk-in closet and an en-suite bathroom with dual sinks. Enjoy a private backyard ideal for relaxing or entertaining. Conveniently located near top-rated schools, parks, shopping, dining, golf courses, and easy freeway access. Just minutes from Downtown Summerlin, Red Rock Casino, and Red Rock Canyon. Don't miss this incredible opportunity to own a home in one of Las Vegas' most desirable neighborhoods!
Property Features
Property Type: Residential - Single Family
Cooling: Central Air, Electric
Garage: 2
Heating: Central, Gas
Home Style: Two Story
Lot Size: 0.10 Acres
Roof Type: Tile
Stories: 2.0
Taxes: $2,861
Year Built: 1996
Amenities
Bathroom on Main Level
None
Patio
Feature Descriptions
Appliances: Dishwasher, Disposal, Gas Range, Refrigerator
Association Amenities: None
Days on Site: 78
Exterior: Frame, Stucco
Fencimg: Block, Back Yard
Flooring: Laminate, Tile
HOA Fee: 65/ Monthly
Laundry: Gas Dryer Hookup, Main Level
Lot: Desert Landscaping, Landscaped, Rocks, Trees, < 1/4 Acre
Parcel#: 137-25-211-019
Parking: Attached, Garage, Private
Parking Notes: Attached, Garage, Private
Patio/Porch: Covered, Patio
Sewer: Public Sewer
Utilities: Underground Utilities
Water: Public
Room Sizes
Living Room: 14 X 12
Family Room: 12 X 13
Bedroom 4: 10 X 10
Bedroom 3: 10 X 10
Bedroom 2: 10 X 10
Primary Bathroom: 11 X 9
Primary Bedroom: 12 X 15
Local Schools
High School: Palo Verde
Middle School: Silvestri
Elementary School: Bonner, John W.,Bonner, John W.
Listed By / Shown By
Listed By
Agency Name: NVWM Realty
Agency Contact: 702-462-5882
Agent Name: Miaofen Hsu
Shown By
Agency Title: Wardley Real Estate
Agency Phone: 702-256-4900

Estimate Your Payment
Estimated Payment
$ 2,248.69 per month $1,867.65 Principal & Interest $238.42 Property Tax $142.63 Homeowner's Insurance
10420 Prime View Court | MLS# 2802161
This single family home located at 10420 Prime View Court, Las Vegas, NV 89144 is currently listed for sale with an asking price of $489,000. This property was built in 1996 and has 4 bedrooms and 2 full and 1 partial baths with 1671 sq. ft. Prime View Court is located in the Sycamore Ridge subdivision. Search Sycamore Ridge real estate on www.wardleyre.com today.