
BEDS4
BATHS3 full
SQUARE FEET4,036
MLS#2819960
STATUSActive
PROPERTY TYPEResidential - Single Family
SUBDIVISIONLone Mountain Heights
Property Description
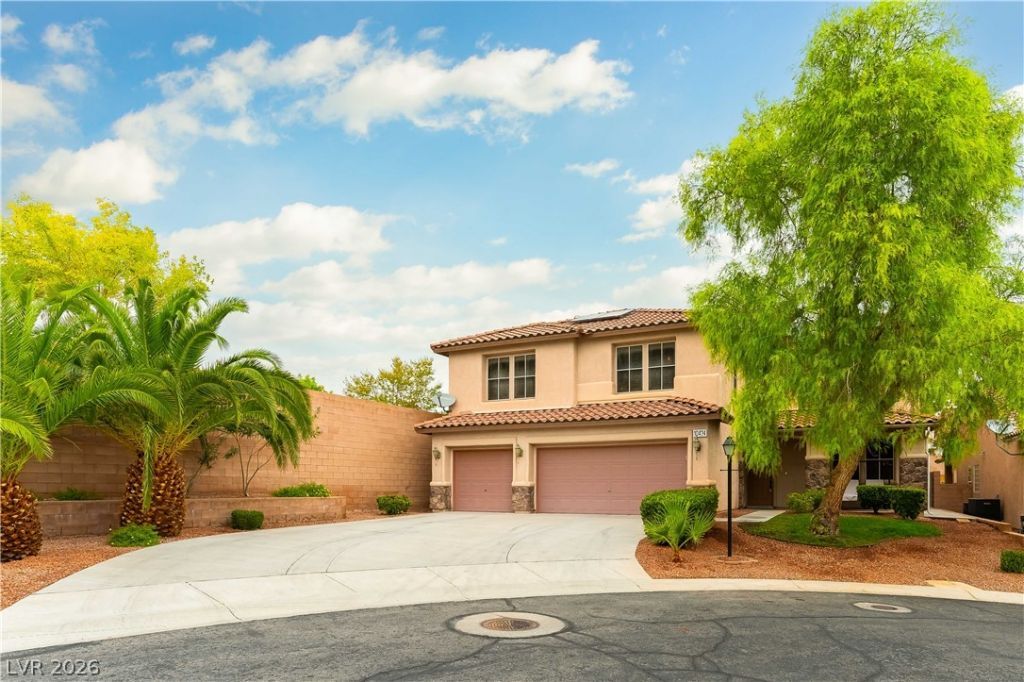
Discover this well maintained home, tucked inside a private, gated HOA community just a short walk from Lone Mountain Trail. This spacious floorplan offers 4 Bedrooms, 3 full Bathrooms, a Generous Upstairs Loft, a Formal Dining Room and an Expansive Living Room. A Main Level Bedroom with convenient access to a Full Bathroom provides flexibility for Guests or Multi-Generational living. The three-car garage features Shelving and Cabinets for added storage. Outside, enjoy a pool-sized lot with mature landscaping and lush lawns in both front and back yards. Recent improvements include an Instant Hot water Heater installed in 2019, New Carpeting throughout the upstairs and downstairs, and a newly installed Microwave Oven. Conveniently located near Shopping, Dining and the Mystic Regional Park with easy access to the I-215 Beltway. This hidden gem is a Must See!Please remove shoes or use the provided Booties to help protect the new carpeting. Thank you for viewing!
Property Features
Property Type: Residential - Single Family
Cooling: Central Air, Electric, High Efficiency, Refrigerated,
Garage: 3
Heating: Central, Gas, High Efficiency, Multiple Heating Units
Home Style: Two Story
Lot Size: 0.19 Acres
Roof Type: Tile
Stories: 2.0
Taxes: $3,903
Year Built: 2003
Amenities
Bathroom on Main Level
Ceiling Fan(s)
Full Bath on Main Level
Window Treatments
Programmable Thermostat
Barbecue
Patio
Private Yard
Sprinkler/Irrigation
Feature Descriptions
Appliances: Built-In Gas Oven, Double Oven, Dishwasher, Gas Cooktop, Disposal, Gas Water Heater, Instant Hot Water, Microwave, Refrigerator
Association Amenities: Gated
Days on Site: 1
Exterior: Frame, Stucco
Fencimg: Block, Back Yard
Flooring: Carpet, Ceramic Tile, Tile
HOA Fee: 100/ Monthly
Laundry: Electric Dryer Hookup, Gas Dryer Hookup, Main Level, Laundry Room
Lot: Cul-De-Sac, Drip Irrigation/Bubblers, Desert Landscaping, Fruit Trees, Sprinklers In Front, Landscaped, Rocks, Trees, < 1/4 Acre
Parcel#: 137-01-711-040
Parking: Attached, Garage, Garage Door Opener, Inside Entrance, Open, Private, Storage
Parking Notes: Attached, Garage, Garage Door Opener, Inside Entrance
Patio/Porch: Patio
Sewer: Public Sewer
Special View Info: City, Mountain(s)
Utilities: Cable Available, Underground Utilities
Water: Public
Window: Blinds, Double Pane Windows, Plantation Shutters
Room Sizes
Bedroom 4: 14 X 12
Bedroom 3: 14 X 12
Bedroom 2: 14 X 12
Primary Bedroom: 22 X 18
Great Room: 30 X 16
Living Room: 20 X 15
Dining Room: 16 X 13
Family Room: 20 X 20
Local Schools
High School: Centennial
Middle School: Leavitt Justice Myron E
Elementary School: Conners, Eileen,Conners, Eileen
Listed By / Shown By
Listed By
Agency Name: Realty ONE Group, Inc
Agency Contact: (702) 726-1029
Agent Name: David R. Denney
Shown By
Agency Title: Wardley Real Estate
Agency Phone: 702-256-4900

Estimate Your Payment
Estimated Payment
$ 3,408.08 per month $2,864.11 Principal & Interest $325.25 Property Tax $218.72 Homeowner's Insurance
10424 Grassyrock Court | MLS# 2819960
This single family home located at 10424 Grassyrock Court, Las Vegas, NV 89129 is currently listed for sale with an asking price of $749,900. This property was built in 2003 and has 4 bedrooms and 3 full baths with 4036 sq. ft. Grassyrock Court is located in the Lone Mountain Heights subdivision. Search Lone Mountain Heights real estate on www.wardleyre.com today.