
BEDS2
BATHS2 full
SQUARE FEET1,624
MLS#2835882
STATUSActive
PROPERTY TYPEResidential - Single Family
SUBDIVISIONSun Colony At Summerlin
Property Description
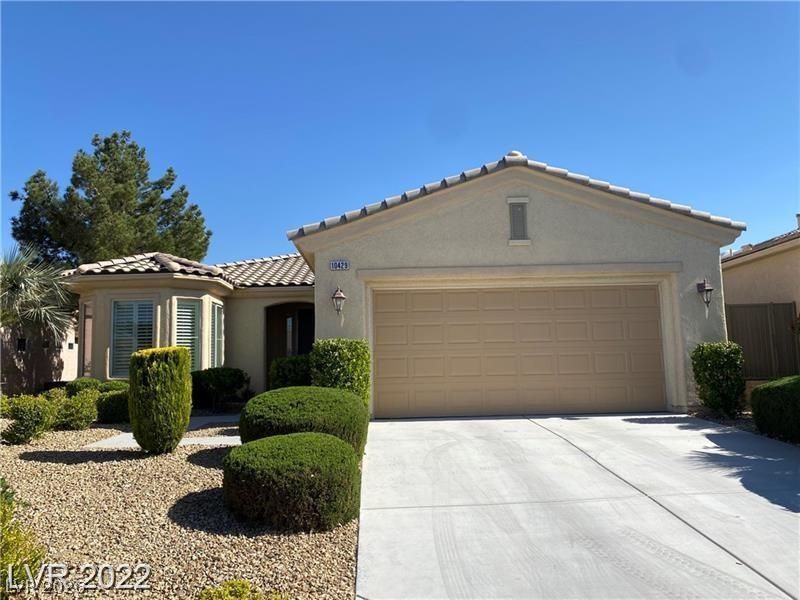
Beautiful, immaculately-kept 1-Story Home in 55+ community Siena! 2 bedrooms with 2 bathrooms, laminate + tile flooring throughout the home; no carpet! Spacious open floor plan with lots of natural light. Kitchen with granite countertops, stainless steel appliances, modern backsplash, shuttered dining area. Custom cabinets in the master bedroom walk-in closet. 2 car garage. Backyard has a covered patio, Community amenities include clubhouse, pool, golf, and tennis! Minutes away from Downtown Summerlin, Red Rock Casino, Tivoli Village, Boca Park, shopping centers, restaurants, parks, and more!
Property Features
Property Type: Residential - Single Family
Cooling: Central Air, Electric
Garage: 2
Heating: Central, Gas
Home Style: One Story
Lot Size: 0.14 Acres
Roof Type: Tile
Stories: 1.0
Taxes: $3,264
Year Built: 2005
Amenities
Bathroom on Main Level
Bedroom on Main Level
Ceiling Fan(s)
Full Bath on Main Level
Primary Downstairs
Window Treatments
Private Yard
Feature Descriptions
Appliances: Dryer, Dishwasher, Gas Cooktop, Disposal, Gas Range, Microwave, Refrigerator, Washer
Association Amenities: Clubhouse, Dog Park, Fitness Center, Gated, Indoor Pool, Pool, Recreation Room, Guard, Spa/Hot Tub, Tennis Court(s)
Community Features: Pool
Exterior: Frame, Stucco
Fencimg: Block, Back Yard
Flooring: Laminate, Tile
HOA Fee: 331/ Monthly
Hot Tub: Yes
Laundry: Gas Dryer Hookup, Main Level
Lot: Desert Landscaping, Landscaped, < 1/4 Acre
Parcel#: 164-25-623-035
Parking: Attached, Garage, Private
Parking Notes: Attached, Garage, Private
Pool: Association, Community
Sewer: Public Sewer
Swimming Pool: Yes
Utilities: Underground Utilities
Water: Public
Window: Blinds, Drapes
Room Sizes
Living Room: 20 X 16
Dining Room: 10 X 9
Bedroom 2: 11 X 11
Primary Bedroom: 15 X 13
Local Schools
High School: Durango
Middle School: Fertitta Frank & Victoria
Elementary School: Goolsby, Judy & John,Goolsby, Judy & Joh
Listed By / Shown By
Listed By
Agency Name: New Star Realty
Agency Contact: 702-212-8100
Agent Name: Steve K Lee
Shown By
Agency Title: Wardley Real Estate
Agency Phone: 702-256-4900

Estimate Your Payment
Estimated Payment
$ 2,450.82 per month $2,024.24 Principal & Interest $272.00 Property Tax $154.58 Homeowner's Insurance
10429 Sacre Court | MLS# 2835882
This single family home located at 10429 Sacre Court, Las Vegas, NV 89135 is currently listed for sale with an asking price of $530,000. This property was built in 2005 and has 2 bedrooms and 2 full baths with 1624 sq. ft. Sacre Court is located in the Sun Colony At Summerlin subdivision. Search Sun Colony At Summerlin real estate on www.wardleyre.com today.