
BEDS4
BATHS4 full
SQUARE FEET2,404
MLS#2808974
STATUSActive
PROPERTY TYPEResidential - Single Family
SUBDIVISIONNorthshore Parcel Kn Phase 1
Property Description
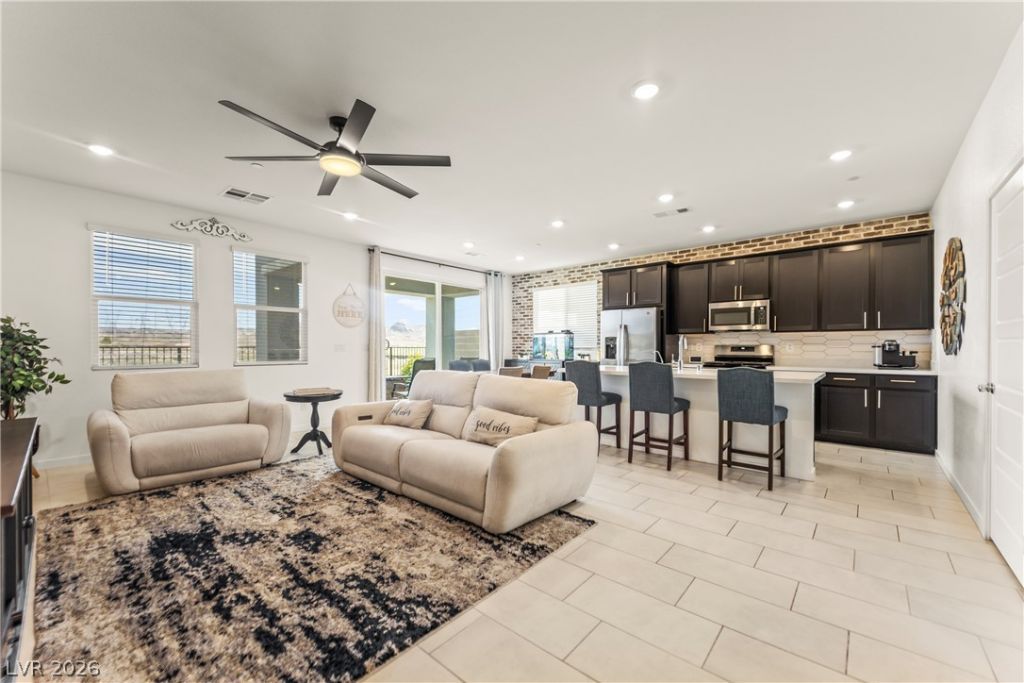
Rare op??ortun??ty! Pr?????d b?l?w th? builder! Built in 2025, this bett?r-th?n-new home features 4 bedrooms plus a loft, including a sought-after upstairs mini-suite and a separate downstairs bedroom with a nearby 3/4 bath ideal for guests or multigenerational living. Located on a premium view lot with no rear neighbors and permanently protected open space, the home offers exceptional privacy and beautiful surroundings. Numerous upgrades were completed after closing, including professionally landscaped front and rear yards with low-maintenance synthetic turf, a custom courtyard gate, side yard privacy screens, designer kitchen backsplash, upgraded cabinet hardware, custom window treatments, garage ceiling storage, solar screens, enhanced lighting, built-in storage, a board and batten accent wall in the primary suite, a custom closet organization system, and more. Step onto the private balcony off the primary suite and enjoy sweeping views overlooking the Village at Lake Las Vegas. Experience resort-style living with golf, dining, shopping, trails, and water recreation nearby. Move in ready and filled with valuable upgrades you won't find in new construction!
Property Features
Property Type: Residential - Single Family
Cooling: Central Air, Electric, High Efficiency
Garage: 2 car attached
Heating: Central, Gas, Zoned
Home Style: Two Story
Lot Size: 0.08 Acres
Roof Type: Tile
Stories: 2.0
Taxes: $1,119
Year Built: 2025
Amenities
BathroomonMainLevel
Bedroom on Main Level
Ceiling Fan(s)
Full Bath on Main Level
Window Treatments
Programmable Thermostat
Balcony
Barbecue
Courtyard
Porch
Patio
Private Yard
Sprinkler/Irrigation
Feature Descriptions
Appliances: Dryer, ENERGY STAR Qualified Appliances, Disposal, Gas Range, Microwave, Refrigerator, Washer
Association Amenities: Gated
Days on Site: 15
Fencimg: Block, Back Yard, Wrought Iron
Flooring: Carpet, Tile
HOA Fee: 153/ Monthly
Laundry: Gas Dryer Hookup, Laundry Room, Upper Level
Lot: Drip Irrigation/Bubblers, Desert Landscaping, Landscaped, No Rear Neighbors, Rocks, Synthetic Grass, < 1/4 Acre
Parcel#: 160-22-324-019
Parking: Attached, Finished Garage, Garage, Golf Cart Garage, Inside Entrance, Open, Private, Storage
Parking Notes: Attached, Finished Garage, Garage, Golf Cart Garage, I
Patio/Porch: Balcony, Covered, Patio, Porch
Sewer: Public Sewer
Utilities: Underground Utilities
Water: Public
Window: Blinds, Double Pane Windows, Drapes, Window Treatments
Room Sizes
Family Room: 13 X 21
Loft: 13 X 12
Bedroom 4: 12 X 10
Bedroom 3: 10 X 12
Bedroom 2: 12 X 13
Primary Bedroom: 14 X 16
Local Schools
High School: Basic Academy
Middle School: Brown B. Mahlon
Elementary School: Josh, Stevens,Josh, Stevens
Listed By / Shown By
Listed By
Agency Name: SimpliHOM
Agent Name: Sharon Lisa Harris
Shown By
Agency Title: Wardley Real Estate
Agency Phone: 702-256-4900

Estimate Your Payment
Estimated Payment
$ 2,234.66 per month $1,989.49 Principal & Interest $93.25 Property Tax $151.93 Homeowner's Insurance
1043 Strada Mazoni | MLS# 2808974
This single family home located at 1043 Strada Mazoni, Henderson, NV 89011 is currently listed for sale with an asking price of $520,900. This property was built in 2025 and has 4 bedrooms and 4 full baths with 2404 sq. ft. Strada Mazoni is located in the Northshore Parcel Kn Phase 1 subdivision. Search Northshore Parcel Kn Phase 1 real estate on www.wardleyre.com today.