
BEDS4
BATHS3 full
SQUARE FEET2,452
MLS#2786821
STATUSActive
PROPERTY TYPEResidential - Single Family
SUBDIVISIONNorthern Terrace At Providence
Property Description
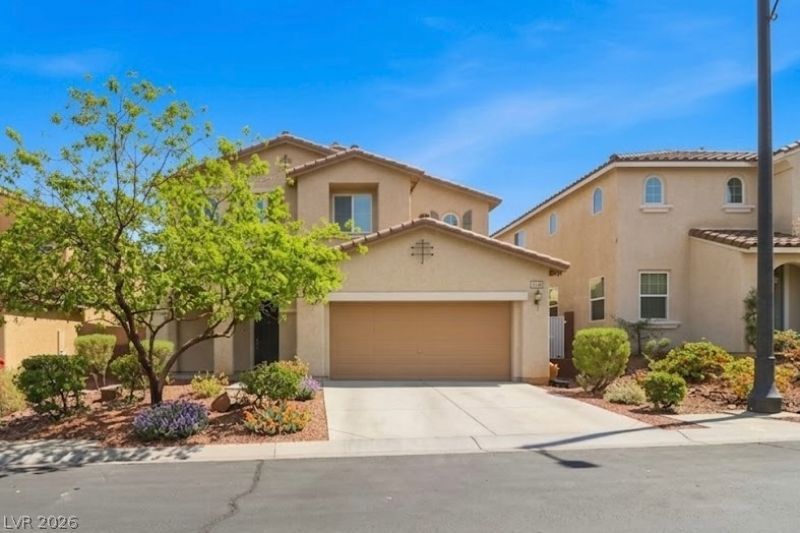
Your Providence Palace Awaits. Situated in the highly coveted Northern Terrace community, this turn-key, 4-bedroom estate perfectly blends modern luxury with everyday comfort. The bright, open-concept main floor features a chef-inspired kitchen with rich granite countertops and ambient cabinet lighting, while the massive upstairs loft is ideal for relaxation and family time. Step outside to your low-maintenance backyard oasis, complete with a covered patio for year-round entertaining. Built for ultimate efficiency, the home boasts a **fully paid-off solar system**, tankless water heater, and brand-new carpeting with a transferable warranty through September 2030. A 3-car tandem garage offers ample overhead storage. Qualified VA buyers can assume an incredible 3.75% VA loan! Enjoy resort-style amenities including 3 pools, a spa, a fitness center, parks, and a clubhouse. Welcome home!
Property Features
Property Type: Residential - Single Family
Cooling: Central Air, Electric
Garage: 3 car attached
Heating: Central, Gas
Home Style: Two Story
Lot Size: 0.10 Acres
Roof Type: Tile
Stories: 2.0
Taxes: $2,791
Year Built: 2011
Amenities
Bedroom on Main Level
Ceiling Fan(s)
Patio
Feature Descriptions
Appliances: Dryer, Dishwasher, Disposal, Gas Range, Microwave, Refrigerator, Washer
Association Amenities: Clubhouse, Fitness Center, Barbecue, Playground, Pool, Spa/Hot Tub
Community Features: Pool
Days on Site: 52
Fencimg: Block, Back Yard
Flooring: Carpet, Tile
HOA Fee: 105/ Monthly
Hot Tub: Yes
Laundry: Gas Dryer Hookup, Laundry Room, Upper Level
Lot: Desert Landscaping, Landscaped, < 1/4 Acre
Parcel#: 126-13-513-092
Parking: Attached, Garage, Private
Parking Notes: Attached, Garage, Private
Patio/Porch: Covered, Patio
Pool: Community
Sewer: Public Sewer
Swimming Pool: Yes
Water: Public
Room Sizes
Den: 15 X 13
Bedroom 3: 12 X 10
Bedroom 2: 11 X 10
Primary Bedroom: 17 X 13
Local Schools
High School: Arbor View
Middle School: Escobedo Edmundo
Elementary School: Bozarth, Henry & Evelyn,Bozarth, Henry &
Listed By / Shown By
Listed By
Agency Name: Signature Real Estate Group
Agency Contact: (702) 488-7550
Agent Name: Joshua D. Rice
Shown By
Agency Title: Wardley Real Estate
Agency Phone: 702-256-4900

Estimate Your Payment
Estimated Payment
$ 2,288.08 per month $1,909.66 Principal & Interest $232.58 Property Tax $145.83 Homeowner's Insurance
10441 Mount Washington Avenue | MLS# 2786821
This single family home located at 10441 Mount Washington Avenue , Las Vegas, NV 89166 is currently listed for sale with an asking price of $499,999. This property was built in 2011 and has 4 bedrooms and 3 full baths with 2452 sq. ft. Mount Washington Avenue is located in the Northern Terrace At Providence subdivision. Search Northern Terrace At Providence real estate on www.wardleyre.com today.