
BEDS4
BATHS3 full
SQUARE FEET2,452
MLS#2805475
STATUSActive
PROPERTY TYPERental - Single Family
SUBDIVISIONNorthern Terrace At Providence
Property Description
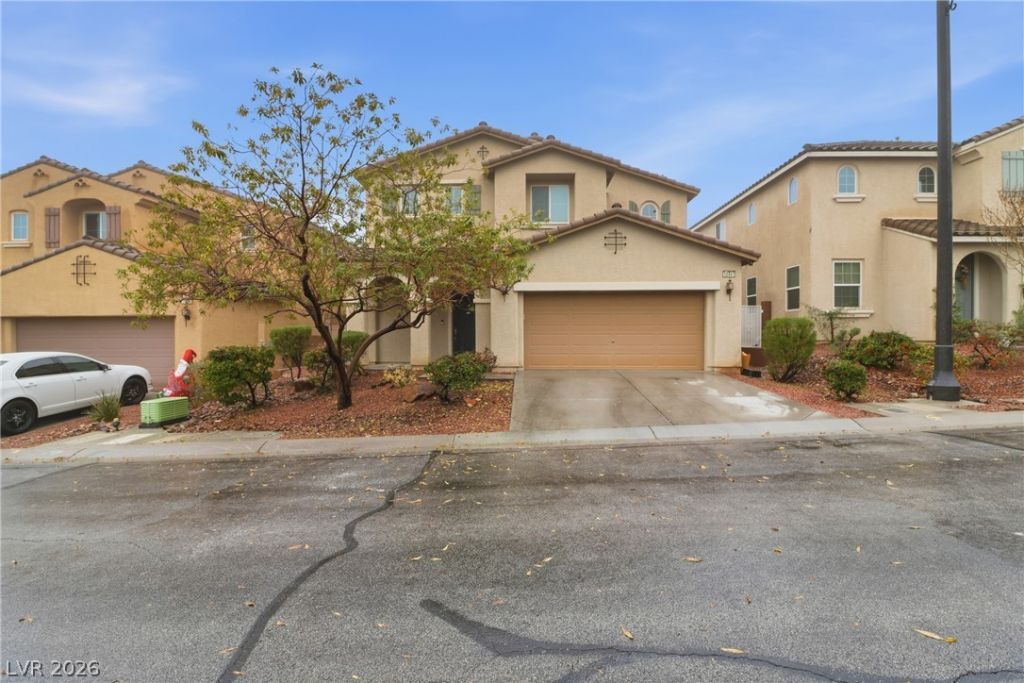
Your Providence Palace awaits! Situated in the highly coveted Northern Terrace community, this turn-key, 4-bedroom executive rental perfectly blends modern luxury with everyday comfort. The bright, open-concept main floor features a chef-inspired kitchen with rich granite countertops and ambient cabinet lighting, while the massive upstairs loft is ideal for relaxation, entertainment, or a home office. Step outside to your private, low-maintenance backyard oasis, complete with a covered patio for year-round outdoor dining. Built for ultimate efficiency and lower utility costs, the home boasts a **fully paid-off solar system**, tankless water heater, and fresh carpeting throughout. A 3-car tandem garage offers ample room for vehicles and overhead storage. Enjoy full access to resort-style community amenities, including 3 sparkling pools, a spa, fitness center, parks, and clubhouse. Ready for immediate move-in!
Property Features
Property Type: Rental - Single Family
Cooling: Central Air, Electric
Garage: 3 car attached
Heating: Central, Gas
Home Style: Two Story
Lot Size: 0.10 Acres
Roof Type: Tile
Stories: 2.0
Year Built: 2011
Amenities
Bedroom on Main Level
Ceiling Fan(s)
Patio
Feature Descriptions
Appliances: Dryer, Dishwasher, Disposal, Gas Range, Microwave, Refrigerator, Washer/Dryer, Washer/DryerAllInOne, Washer
Association Amenities: Clubhouse, Fitness Center, Barbecue, Playground, Pool, Spa/Hot Tub
Community Features: Pool
Days on Site: 1
Exterior: Frame, Stucco
Fencimg: Block, Back Yard
Flooring: Carpet, Tile
Hot Tub: Yes
Laundry: Gas Dryer Hookup, Laundry Room, Upper Level
Lot: Desert Landscaping, Landscaped, < 1/4 Acre
Parcel#: 126-13-513-092
Parking: Attached, Garage, Private
Parking Notes: Attached, Garage, Private
Patio/Porch: Covered, Patio
Pets Allowed: Yes
Pool: Community
Sewer: Public Sewer
Swimming Pool: Yes
Utilities: Cable Available
Room Sizes
Den: 15 X 13
Bedroom 3: 12 X 10
Bedroom 2: 11 X 10
Primary Bedroom: 17 X 13
Local Schools
High School: Arbor View
Middle School: Escobedo Edmundo
Elementary School: Bozarth, Henry & Evelyn,Bozarth, Henry &
Listed By / Shown By
Listed By
Agency Name: Legacy Real Estate Group
Agent Name: Joshua D. Rice
Agency Phone: 702-786-9457
Shown By
Agency Title: Wardley Real Estate
Agency Phone: 702-256-4900

10441 Mount Washington Avenue | MLS# 2805475
This property located at 10441 Mount Washington Avenue , Las Vegas, NV 89166 is currently listed for rent with an asking price of $2,650 / Monthly. Search Las Vegas real estate on www.wardleyre.com today.