
BEDS3
BATHS2 full 1 partial
SQUARE FEET2,024
MLS#2822338
STATUSActive
PROPERTY TYPERental - Single Family
SUBDIVISIONLone Mountain Ridges
Property Description
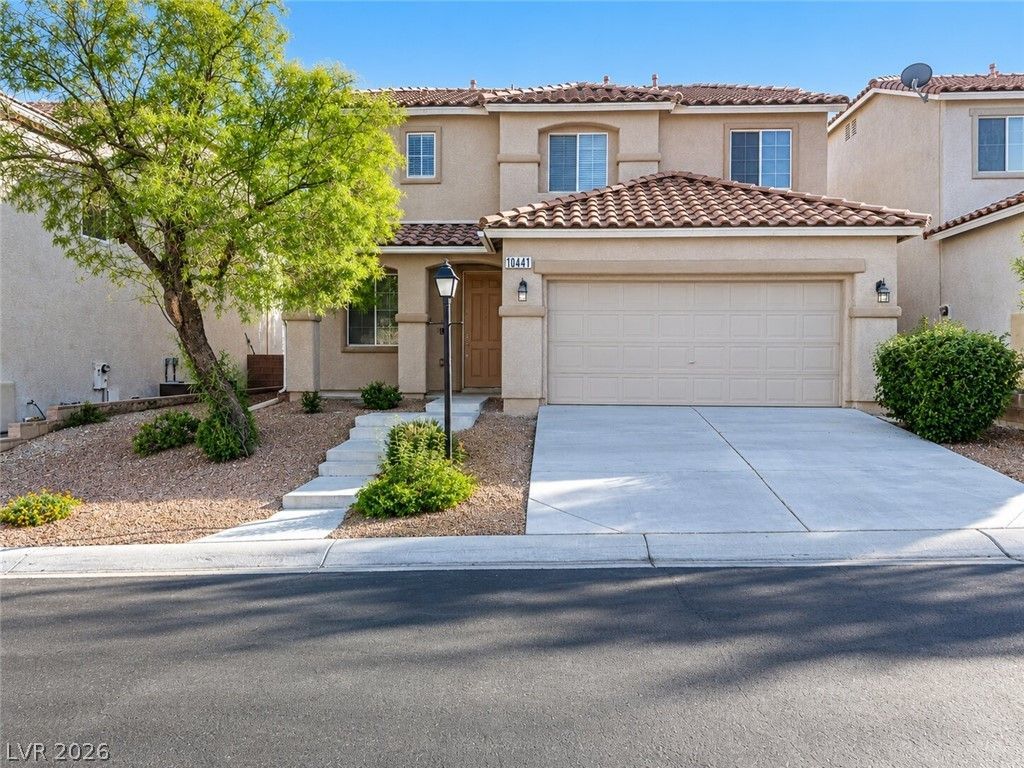
Spacious two-story home offering 3 bedrooms, 2.5 bathrooms, and 2,024 square feet. Recently refreshed with full interior paint and new upstairs carpeting. The main level features wood-look flooring, an open living area, separate dining space, and a kitchen with breakfast bar, ample cabinetry, and black appliances. Upstairs, a spacious second family room provides additional living space. The primary suite features a walk-in closet, dual sinks, separate soaking tub and shower, and a private balcony with mountain views. Additional features include ceiling fans, washer and dryer, and an attached two-car garage. The landscaped backyard offers mature trees, a grassy area, and a covered patio. Nearby landscaped walking paths and green spaces.Beware of rental scams. Masterful Property Management does not advertise properties on Craigslist, Facebook Marketplace, WhatsApp, or similar platforms. Never send money to anyone claiming to represent a property without first verifying the listing through our official website and submitting an application through our secure online portal.
Property Features
Property Type: Rental - Single Family
Cooling: Central Air, Electric
Garage: 2
Heating: Central, Gas
Home Style: Two Story
Lot Size: 0.11 Acres
Roof Type: Tile
Stories: 2.0
Year Built: 2004
Amenities
Bathroom on Main Level
Half Bath on Main Level
Window Treatments
Balcony
Private Yard
IrrigationSprinklers
Feature Descriptions
Appliances: Dryer, Dishwasher, Disposal, Gas Oven, Gas Range, Gas Water Heater, Refrigerator, Water Softener, Washer/Dryer, Washer/DryerAllInOne, Washer
Exterior: Frame, Stucco
Fencimg: Block, Back Yard
Flooring: Carpet, Luxury Vinyl Plank
Laundry: Electric Dryer Hookup, Gas Dryer Hookup, Main Level, Laundry Room
Lot: Back Yard, Drip Irrigation/Bubblers, Sprinklers In Rear, Landscaped, Rocks, Sprinklers Timer, Trees, < 1/4 Acre
Parcel#: 137-01-816-003
Parking: Attached, Garage, Garage Door Opener, Inside Entrance, Private
Parking Notes: Attached, Garage, Garage Door Opener, Inside Entrance
Patio/Porch: Balcony
Sewer: Public Sewer
Special View Info: Mountain(s)
Utilities: Cable Available
Window: Window Treatments
Room Sizes
Living Room: 23 X 12
Family Room: 18 X 14
Kitchen: 11 X 14
Bedroom 3: 10 X 10
Bedroom 2: 13 X 9
Primary Bedroom: 14 X 15
Local Schools
High School: Centennial
Middle School: Leavitt Justice Myron E
Elementary School: Conners, Eileen,Conners, Eileen
Listed By / Shown By
Listed By
Agency Name: Masterful Property Management
Agent Name: Traci D. Elfman
Shown By
Agency Title: Wardley Real Estate
Agency Phone: 702-256-4900

10441 Vinson Point Avenue | MLS# 2822338
This property located at 10441 Vinson Point Avenue, Las Vegas, NV 89129 is currently listed for rent with an asking price of $2,250 / Monthly. Search Las Vegas real estate on www.wardleyre.com today.