
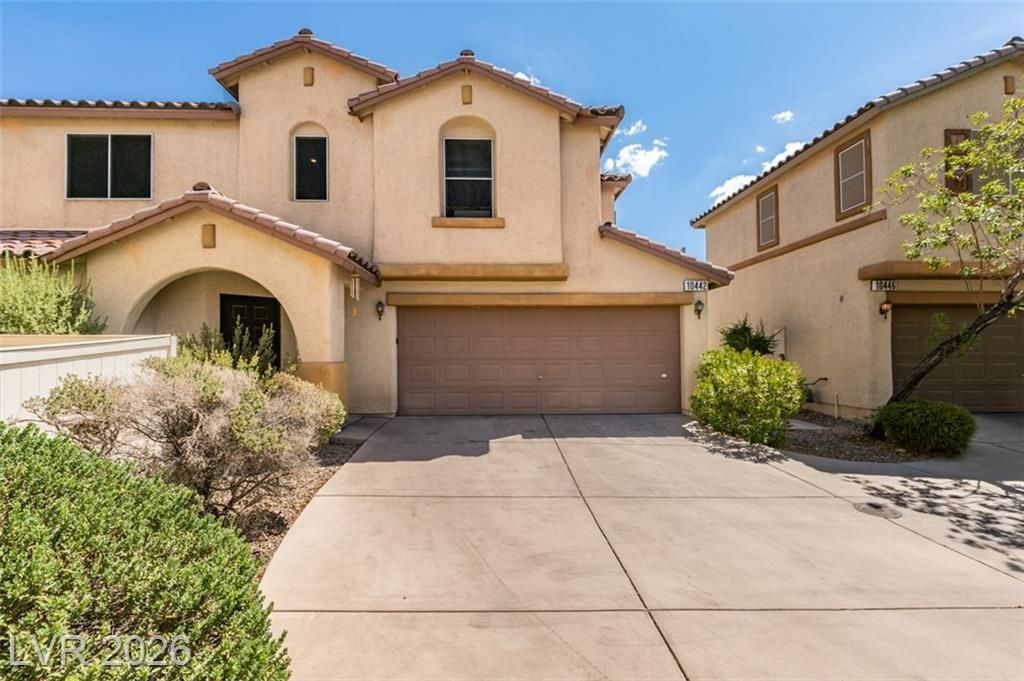
BEDS3
BATHS2 full 1 partial
SQUARE FEET1,351
MLS#2811842
STATUSActive
PROPERTY TYPEResidential - Single Family
SUBDIVISIONRosewood
Property Description
***SILVERÎ?DO RÎ?NCH Î?Î?Î?UΤΥ*** Î?ETICULOUSLY Î?AÎ?NTAINED AND FEELS NEW! THIS 3-BEDROOM / 2CAR IS OPEN AND AIRY WITH SPACIOUS KITCHEN AND FAMILY ROOM. GRANITE COUNTER W BREAKFASTBAR, STAINLESS APPLIANCES. LAYOUT MAKES HOME FEEL LARGER THAN IT IS. LARGE MASTER WITHDOUBLE SINKS AND WALK-IN CLOSET. WASHER AND DRYER INCLUDED. BACKYARD HAS SYNTHETICGRASS AND LOW MAINTENANCE LANDSCAPING. CLOSE TO SHOPPING
Property Features
Property Type: Residential - Single Family
Cooling: Central Air, Electric
Garage: 2 car attached
Heating: Central, Gas
Home Style: Two Story
Lot Size: 0.06 Acres
Roof Type: Tile
Stories: 2.0
Taxes: $1,633
Year Built: 2007
Amenities
BathroomonMainLevel
Handicap Access
Window Treatments
Handicap Accessible
Patio
Feature Descriptions
Appliances: Dryer, Dishwasher, Disposal, Gas Range, Microwave, Refrigerator, Washer
Association Amenities: Park
Days on Site: 3
Fencimg: Block, Back Yard
Flooring: Carpet, Ceramic Tile
HOA Fee: 47/ Monthly
Laundry: Electric Dryer Hookup, Gas Dryer Hookup, Upper Level
Lot: Desert Landscaping, Landscaped, < 1/4 Acre
Parcel#: 177-27-812-072
Parking: Attached, Garage, Inside Entrance, Private
Parking Notes: Attached, Garage, Inside Entrance, Private
Patio/Porch: Patio
Sewer: Public Sewer
Utilities: Underground Utilities
Water: Public
Window: Blinds
Room Sizes
Living Room: 16 X 17
Living Room: 12 X 16
Living Room: 16 X 18
Dining Room: 9 X 9
Bedroom 3: 12 X 12
Bedroom 2: 10 X 11
Primary Bathroom: 12 X 11
Primary Bedroom: 12 X 16
Local Schools
High School: Liberty
Middle School: Silvestri
Elementary School: Bass, John C.,Bass, John C.
Listed By / Shown By
Listed By
Agency Name: Las Vegas Sunshine Group LLC
Agency Contact: 702-612-8539
Agent Name: Karen Sagastume
Shown By
Agency Title: Wardley Real Estate
Agency Phone: 702-256-4900

Estimate Your Payment
Estimated Payment
$ 1,653.04 per month $1,409.33 Principal & Interest $136.08 Property Tax $107.63 Homeowner's Insurance
10442 Lady Angela Street | MLS# 2811842
This single family home located at 10442 Lady Angela Street , Las Vegas, NV 89183 is currently listed for sale with an asking price of $369,000. This property was built in 2007 and has 3 bedrooms and 2 full and 1 partial baths with 1351 sq. ft. Lady Angela Street is located in the Rosewood subdivision. Search Rosewood real estate on www.wardleyre.com today.