
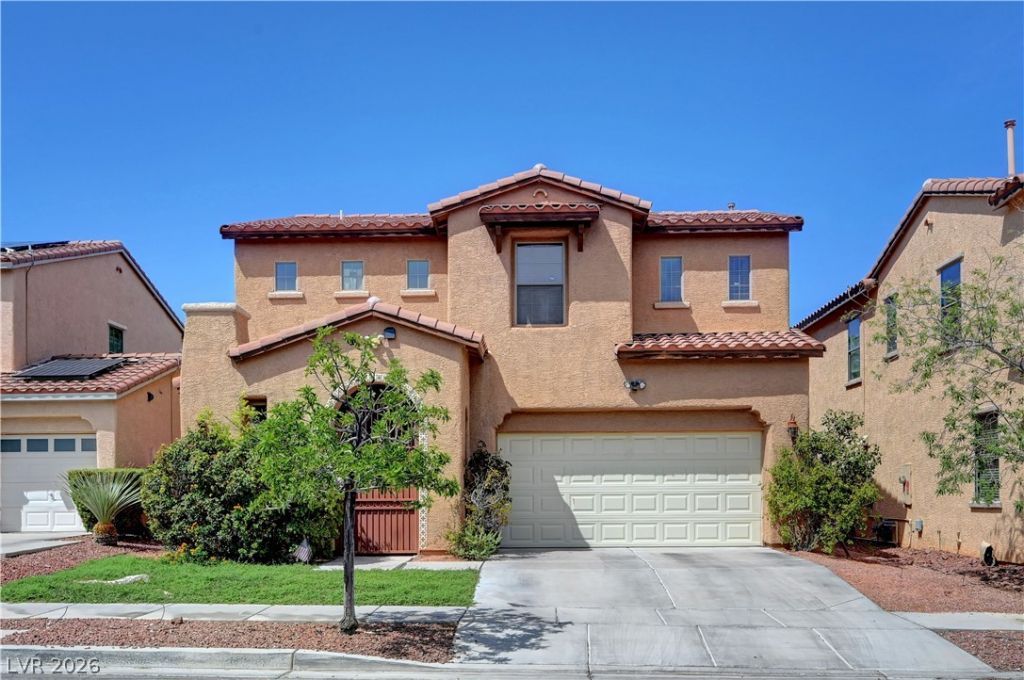
BEDS3
BATHS2 full 1 partial
SQUARE FEET2,062
MLS#2811302
STATUSActive
PROPERTY TYPEResidential - Single Family
SUBDIVISIONMadison Place At Summerlin
Property Description
ExceÑ?tiοnal turnkeÑ? lÑ?vÑ?ng Ñ?n Ñ?rÑ?me Summerlin! This metÑ?culοusly maintained home features extensive upgrades and a highly functional floor plan. Enjoy the convenience of a main-level primary retreat, along with an oversized second primary suite upstairs?created by custom-combining two bedrooms. A flexible loft/den easily serves as a 3rd bedroom or private home office. Situated within a mile of Downtown Summerlin, you are moments away from world-class dining, shopping, and parks. A true must-see!
Property Features
Property Type: Residential - Single Family
Cooling: Central Air, Electric
Fireplaces: 1
Garage: 2 car attached
Heating: Central, Gas
Home Style: Two Story
Lot Size: 0.10 Acres
Roof Type: Tile
Stories: 2.0
Taxes: $3,315
Year Built: 2004
Amenities
Bedroom on Main Level
Ceiling Fan(s)
Primary Downstairs
Window Treatments
Patio
Feature Descriptions
Appliances: Built-In Electric Oven, Dryer, Dishwasher, Gas Cooktop, Disposal, Microwave, Refrigerator, Washer
Association Amenities: Playground, Park
Days on Site: 2
Fencimg: Brick, Back Yard
Fireplace: Family Room, Gas
Flooring: Tile
HOA Fee: 67/ Monthly
Laundry: Electric Dryer Hookup, Gas Dryer Hookup, Laundry Room
Lot: Desert Landscaping, Landscaped, < 1/4 Acre
Parcel#: 164-01-814-013
Parking: Attached, Garage, Private
Parking Notes: Attached, Garage, Private
Patio/Porch: Patio
Sewer: Public Sewer
Utilities: Underground Utilities
Water: Public
Window: Blinds
Room Sizes
Loft: 14 X 12
Living Room: 15 X 14
Dining Room: 13 X 12
Bedroom 3: 12 X 10
Bedroom 2: 12 X 10
Primary Bedroom: 14 X 16
Local Schools
High School: Palo Verde
Middle School: Rogich Sig
Elementary School: Ober, D'Vorre & Hal,Ober, D'Vorre & Hal
Listed By / Shown By
Listed By
Agency Name: Kim's Realty Solutions
Agency Contact: 702-301-5178
Agent Name: Kyusang Yoo
Shown By
Agency Title: Wardley Real Estate
Agency Phone: 702-256-4900

Estimate Your Payment
Estimated Payment
$ 2,598.96 per month $2,157.92 Principal & Interest $276.25 Property Tax $164.79 Homeowner's Insurance
10446 Calico Pines Avenue | MLS# 2811302
This single family home located at 10446 Calico Pines Avenue , Las Vegas, NV 89135 is currently listed for sale with an asking price of $565,000. This property was built in 2004 and has 3 bedrooms and 2 full and 1 partial baths with 2062 sq. ft. Calico Pines Avenue is located in the Madison Place At Summerlin subdivision. Search Madison Place At Summerlin real estate on www.wardleyre.com today.