
BEDS3
BATHS2 full 1 partial
SQUARE FEET1,355
MLS#2825216
STATUSActive
PROPERTY TYPEResidential - Single Family
SUBDIVISIONSagecreek
Property Description
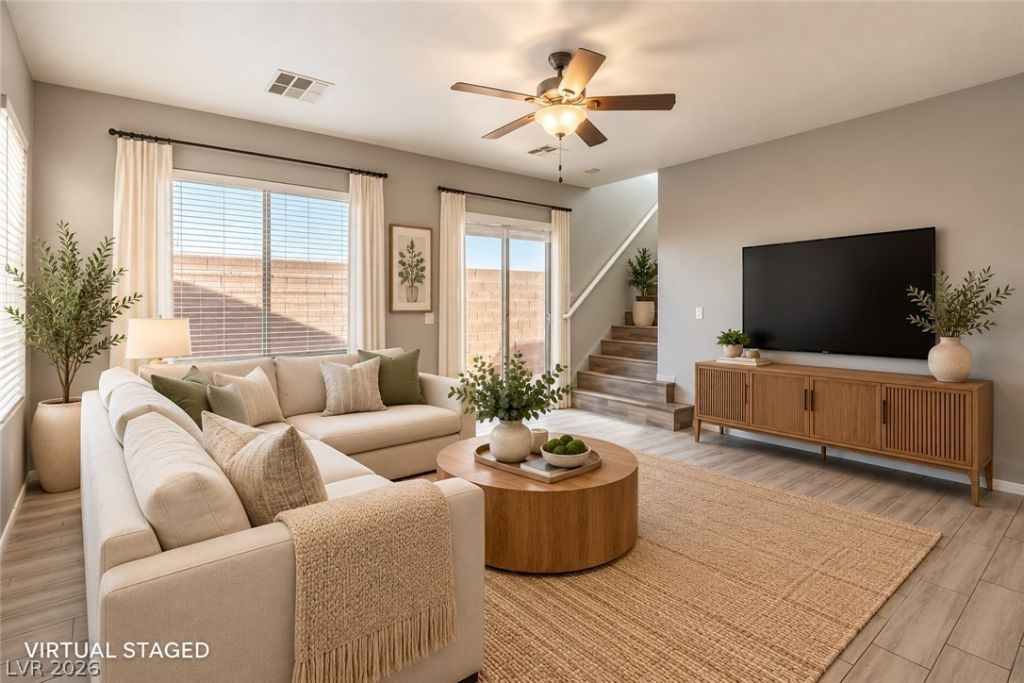
Welcome to 10456 Highlands River Street in Southern Highlands, where coordinated finishes and inviting spaces make you feel right at home. This three-bedroom, two-and-a-half-bath home features a seamless look, with contemporary porcelain wood-look tile downstairs and matching laminate wood flooring upstairs, creating a continuous flow throughout. A modern paint palette ties it all together for a fresh, cohesive feel. The kitchen features stainless steel appliances and a breakfast bar, an inviting spot that's perfect for morning coffee, a quick meal, or conversation while preparing dinner. Upstairs, the primary suite offers a private balcony. Imagine starting your day with a little fresh air or stepping outside to unwind in the evening. With shopping, dining, and freeway access just minutes away, this Southern Highlands home brings together style and convenience.
Property Features
Property Type: Residential - Single Family
Cooling: Central Air, Electric
Garage: 1
Heating: Central, Gas
Home Style: Two Story
Lot Size: 0.05 Acres
Roof Type: Tile
Stories: 2.0
Taxes: $1,930
Year Built: 2007
Amenities
Ceiling Fan(s)
Window Treatments
Balcony
Private Yard
Feature Descriptions
Appliances: Built-In Gas Oven, Dryer, Disposal, Gas Range, Refrigerator, Washer
Association Amenities: Barbecue
Fencimg: Block, Back Yard
Flooring: Laminate, Porcelain Tile, Tile
HOA Fee: 99/ Monthly
Laundry: Gas Dryer Hookup, Laundry Closet, Upper Level
Lot: Desert Landscaping, Landscaped, Rocks, < 1/4 Acre
Parcel#: 177-30-410-008
Parking: Attached, Garage, Inside Entrance, Open, Private
Parking Notes: Attached, Garage, Inside Entrance, Open, Private
Patio/Porch: Balcony
Sewer: Public Sewer
Utilities: Underground Utilities
Water: Public
Window: Blinds, Double Pane Windows
Room Sizes
Great Room: 13 X 16
Bedroom 3: 10 X 12
Bedroom 2: 13 X 10
Primary Bedroom: 13 X 16
Primary Bathroom: 13 X 16
Local Schools
High School: Desert Oasis
Middle School: Tarkanian
Elementary School: Ortwein, Dennis,Ortwein, Dennis
Listed By / Shown By
Listed By
Agency Name: Signature Real Estate Group
Agency Contact: josiesellsvegas@gmail.com
Agent Name: Josie Stewart
Shown By
Agency Title: Wardley Real Estate
Agency Phone: 702-256-4900

Estimate Your Payment
Estimated Payment
$ 1,677.79 per month $1,409.33 Principal & Interest $160.83 Property Tax $107.63 Homeowner's Insurance
10456 Highlands River Street | MLS# 2825216
This single family home located at 10456 Highlands River Street , Las Vegas, NV 89141 is currently listed for sale with an asking price of $369,000. This property was built in 2007 and has 3 bedrooms and 2 full and 1 partial baths with 1355 sq. ft. Highlands River Street is located in the Sagecreek subdivision. Search Sagecreek real estate on www.wardleyre.com today.