
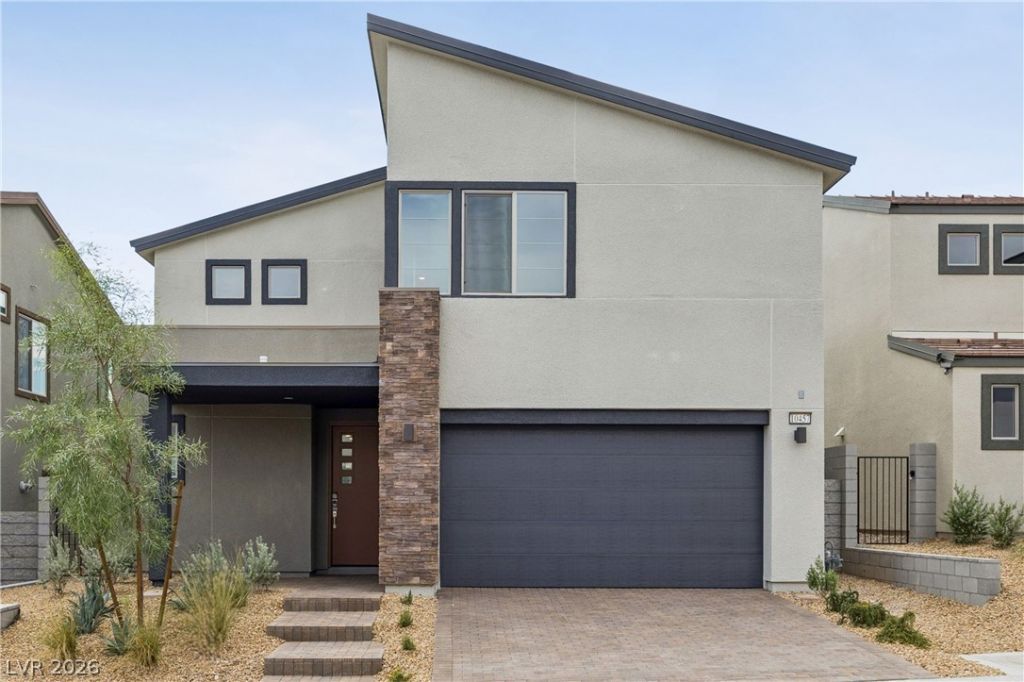
BEDS3
BATHS2 full 1 partial
SQUARE FEET1,889
MLS#2812359
STATUSActive
PROPERTY TYPEResidential - Single Family
SUBDIVISIONKyle Canyon Gateway Phase 2
Property Description
OptionÑ?, finаncing, аnd Ñ?lοÑ?Ñ?ng Ñ?osts incentiveÑ? avаilable. Discover refined desert living in this beautifully designed two-story home nestled in the scenic Kyle Canyon area. Offering modern living space, this brand-new residence combines elegance, comfort, and functionality. Step through the gated front courtyard into a spacious great room that flows to a covered outdoor living area?perfect for seamless indoor-outdoor entertaining. The gourmet kitchen boasts stainless steel appliances, large island, pantry, all ideal for both everyday living and hosting guests. Upstairs, the luxurious primary suite features a spa-inspired bath with an expansive shower for ultimate relaxation. Experience the perfect blend of contemporary finishes and thoughtful design in this exceptional Kyle Canyon home.
Property Features
Property Type: Residential - Single Family
Cooling: Central Air, Electric
Garage: 2
Heating: Central, Gas
Home Style: Two Story
Lot Size: 0.08 Acres
Roof Type: Tile
Stories: 2.0
Taxes: $5,750
Year Built: 2025
Amenities
BathroomonMainLevel
Barbecue
Patio
Sprinkler/Irrigation
Feature Descriptions
Appliances: Dryer, Dishwasher, Disposal, Gas Range, Microwave, Refrigerator, Washer
Association Amenities: Dog Park, Gated, Playground
Exterior: Drywall
Fencimg: Block, Back Yard
Flooring: Carpet, Ceramic Tile
HOA Fee: 81/ Monthly
Laundry: Gas Dryer Hookup, Upper Level
Lot: Drip Irrigation/Bubblers, Desert Landscaping, Landscaped, Rocks, < 1/4 Acre
Parcel#: 126-01-613-059
Parking: Finished Garage, Garage, Private
Parking Notes: Finished Garage, Garage, Private
Patio/Porch: Covered, Patio
Sewer: Public Sewer
Utilities: Underground Utilities
Water: Public
Room Sizes
Loft: 8 X 14
Bedroom 3: 15 X 10
Bedroom 2: 12 X 11
Primary Bedroom: 13 X 17
Dining Room: 11 X 10
Great Room: 21 X 16
Local Schools
High School: Centennial
Middle School: Escobedo Edmundo
Elementary School: Bilbray, James H.,Bilbray, James H.
Listed By / Shown By
Listed By
Agency Name: New Door Residential
Agency Contact: 702-659-9005
Agent Name: Jeffrey A. Galindo
Shown By
Agency Title: Wardley Real Estate
Agency Phone: 702-256-4900

Estimate Your Payment
Estimated Payment
$ 2,843.33 per month $2,196.43 Principal & Interest $479.17 Property Tax $167.73 Homeowner's Insurance
10457 Mountain Aster Avenue | MLS# 2812359
This single family home located at 10457 Mountain Aster Avenue , Las Vegas, NV 89166 is currently listed for sale with an asking price of $575,083. This property was built in 2025 and has 3 bedrooms and 2 full and 1 partial baths with 1889 sq. ft. Mountain Aster Avenue is located in the Kyle Canyon Gateway Phase 2 subdivision. Search Kyle Canyon Gateway Phase 2 real estate on www.wardleyre.com today.