
BEDS3
BATHS3 full
SQUARE FEET2,715
MLS#2824223
STATUSActive
PROPERTY TYPEResidential - Single Family
SUBDIVISIONConcordia At Lone Mountain West
Property Description
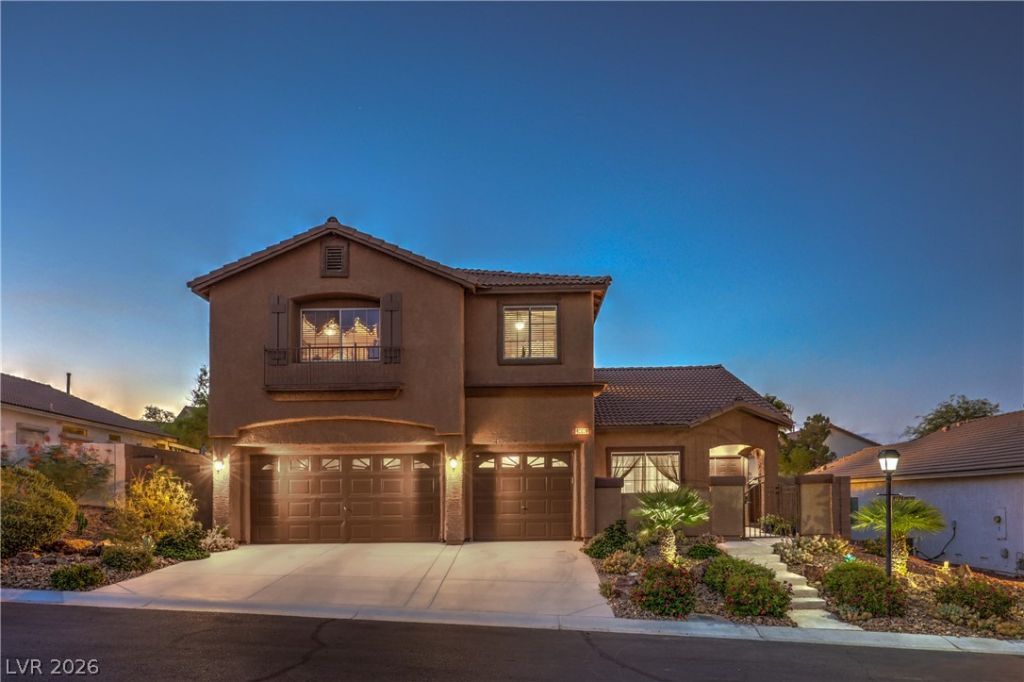
PRICE CORRECTION- NOW is the time. Beautifully upgraded home in a gated community offering resort-style living with views of Lone Mountain and the Strip. The oversized backyard is an entertainer’s dream with a Pebbletech pool with lounging levels, a waterfall, an above-ground spa, several covered patios, turf, raised water-smart landscaping and yard lights. The open layout includes 3 bedrooms with walk-in closets, 3 baths, a den and a loft. The downstairs den is next to a 3/4 bath and easily converts to a 4th bedroom. Downstairs has neutral tile, a gas fireplace and surround-sound wiring, and upstairs has luxury vinyl flooring. The kitchen offers granite counters, dark maple cabinets, a backsplash, black appliances and a walk-in pantry. Washer, dryer and 2 refrigerators are included. Other features include new exterior paint, a courtyard entry, a side dog run, single-story homes on both sides and a park across the street. Close to Summerlin, dining, shopping and the freeway.
Property Features
Property Type: Residential - Single Family
Cooling: Central Air, Electric,2 Units
Fireplaces: 1
Garage: 3
Heating: Central, Gas
Home Style: Two Story
Lot Size: 0.16 Acres
Roof Type: Pitched, Tile
Stories: 2.0
Taxes: $3,308
Year Built: 2002
Amenities
Bathroom on Main Level
Ceiling Fan(s)
Pot Rack
Three Quarter Bath on Main Level
Window Treatments
Programmable Thermostat
Balcony
Barbecue
Courtyard
Patio
Private Yard
Shed
Irrigation Sprinklers
Feature Descriptions
Appliances: Built-In Gas Oven, Dryer, Dishwasher, Gas Cooktop, Disposal, Gas Water Heater, Microwave, Refrigerator, Water Heater, Washer
Association Amenities: Gated, Barbecue
Days on Site: 18
Exterior: Frame, Stucco
Fencimg: Block, Back Yard
Fireplace: Family Room, Gas, Glass Doors
Flooring: Carpet, Ceramic Tile, Luxury Vinyl Plank
HOA Fee: 75/ Monthly
Laundry: Cabinets, Electric Dryer Hookup, Gas Dryer Hookup, Laundry Room, Sink, Upper Level
Lot: Drip Irrigation/Bubblers, Desert Landscaping, Sprinklers In Rear, Landscaped, Synthetic Grass, < 1/4 Acre
Other Equipment: Water Softener Loop
Parcel#: 137-01-312-010
Parking: Attached, Garage, Garage Door Opener, Inside Entrance, Open, Private, Shelves, Storage
Parking Notes: Attached, Garage, Garage Door Opener, Inside Entrance
Patio/Porch: Balcony, Covered, Patio
Pool: In Ground, Private, Waterfall
Sewer: Public Sewer
Spa: Yes
Spa: Above Ground, Fiberglass
Special View Info: Park/Greenbelt, Mountain(s), Strip View
Swimming Pool: Yes
Topography: Mountainous
Utilities: Underground Utilities
Water: Public
Window: Blinds, Double Pane Windows
Room Sizes
Living Room: 15 X 11
Loft: 11 X 11
Dining Room: 12 X 12
Family Room: 14 X 15
Den: 14 X 12
Bedroom 3: 12 X 11
Bedroom 2: 10 X 11
Primary Bathroom: 11 X 9
Primary Bedroom: 19 X 14
Local Schools
High School: Centennial
Middle School: Leavitt Justice Myron E
Elementary School: Conners, Eileen,Conners, Eileen
Listed By / Shown By
Listed By
Agency Name: RE/MAX CENTRAL
Agency Contact: 702-360-2030
Agent Name: Heidi Winston
Shown By
Agency Title: Wardley Real Estate
Agency Phone: 702-256-4900

Estimate Your Payment
Estimated Payment
$ 3,050.58 per month $2,578.04 Principal & Interest $275.67 Property Tax $196.88 Homeowner's Insurance
10474 Rustyville Court | MLS# 2824223
This single family home located at 10474 Rustyville Court, Las Vegas, NV 89129 is currently listed for sale with an asking price of $675,000. This property was built in 2002 and has 3 bedrooms and 3 full baths with 2715 sq. ft. Rustyville Court is located in the Concordia At Lone Mountain West subdivision. Search Concordia At Lone Mountain West real estate on www.wardleyre.com today.