
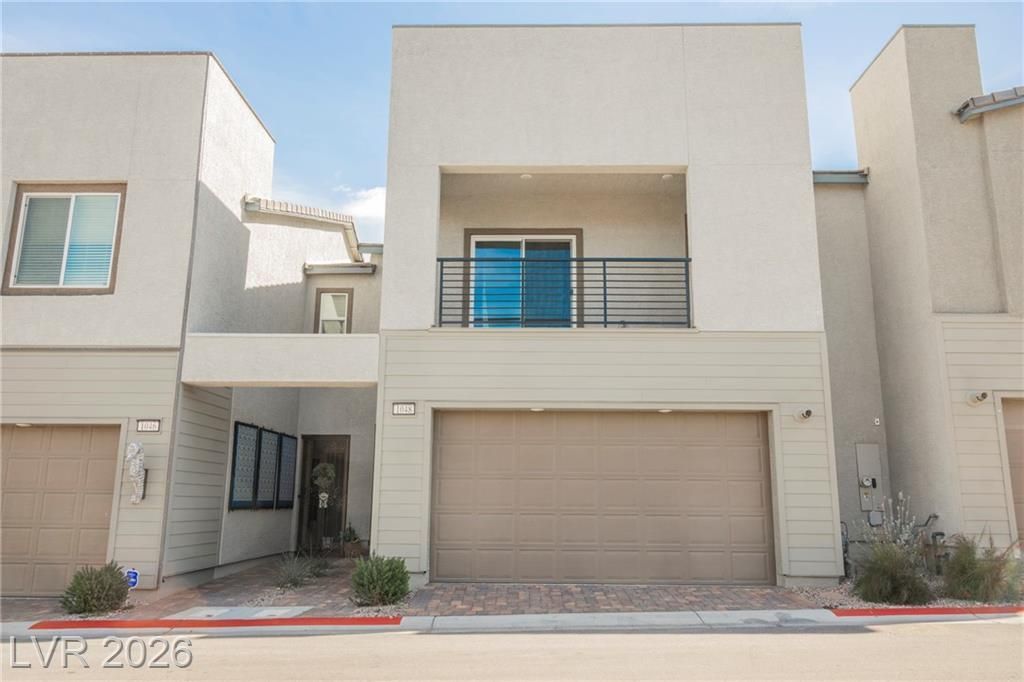
BEDS2
BATHS2 full 1 partial
SQUARE FEET1,657
MLS#2805925
STATUSActive
PROPERTY TYPEResidential - Townhouse
SUBDIVISIONThe Presley
Property Description
Welcome to 1048 Gabriela Ridge, a rare opportunity to own the highly sought-after Finley floorplan—now completely sold out in the community. One of the few homes offering a true full-size backyard, this exceptional property provides the outdoor space so many buyers desire, perfect for entertaining, pets, play, or creating your own private retreat. Inside, the thoughtfully designed open-concept floorplan offers effortless flow between the kitchen, dining, and living spaces, creating a comfortable setting for everyday living and entertaining. The stylish kitchen features modern cabinetry, sleek countertops, and a generous island that serves as the perfect gathering spot. Abundant natural light fills the home, while the well-designed dual owner suite bedrooms and ample storage provide both flexibility and functionality. With a coveted, sold-out floorplan and a premium backyard lot, 1048 Gabriela Ridge is a rare find that truly stands apart.
Property Features
Property Type: Residential - Townhouse
Cooling: Central Air, Electric
Garage: 2
Heating: Central, Gas
Home Style: Two Story
Lot Size: 0.05 Acres
Roof Type: Tile
Stories: 2.0
Taxes: $746
Year Built: 2024
Amenities
Bathroom on Main Level
Half Bath on Main Level
Window Treatments
Balcony
Patio
Feature Descriptions
Appliances: Dryer, Disposal, Gas Range, Microwave, Refrigerator, Tankless Water Heater, Washer
Association Amenities: Gated, Playground, Park, Pool, Spa/Hot Tub
Community Features: Pool
Days on Site: 70
Fencimg: Block, Back Yard, Vinyl
Flooring: Carpet, Ceramic Tile
HOA Fee: 111/ Monthly
Hot Tub: Yes
Laundry: Gas Dryer Hookup, Laundry Closet, Upper Level
Lot: Desert Landscaping, Landscaped, Synthetic Grass, < 1/4 Acre
Parcel#: 179-34-317-044
Parking: Attached, Garage, Inside Entrance, Open
Parking Notes: Attached, Garage, Inside Entrance, Open
Patio/Porch: Balcony, Covered, Patio
Pool: Community
Sewer: Public Sewer
Swimming Pool: Yes
Utilities: Underground Utilities
Water: Public
Window: Blinds, Low-Emissivity Windows
Room Sizes
Great Room: 15 X 13
Loft: 15 X 14
Bedroom 2: 13 X 13
Primary Bedroom: 14 X 13
Local Schools
High School: Foothill
Middle School: Mannion Jack & Terry
Elementary School: Walker, J. Marlan,Walker, J. Marlan
Listed By / Shown By
Listed By
Agency Name: Huntington & Ellis, A Real Est
Agency Contact: (702) 813-2961
Agent Name: Maryann A. Dingman
Shown By
Agency Title: Wardley Real Estate
Agency Phone: 702-256-4900

Estimate Your Payment
Estimated Payment
$ 1,616.12 per month $1,443.70 Principal & Interest $62.17 Property Tax $110.25 Homeowner's Insurance
1048 Gabriela Ridge Lane | MLS# 2805925
This townhouse located at 1048 Gabriela Ridge Lane, Henderson, NV 89002 is currently listed for sale with an asking price of $378,000. This property was built in 2024 and has 2 bedrooms and 2 full and 1 partial baths with 1657 sq. ft. Gabriela Ridge Lane is located in the The Presley subdivision. Search The Presley real estate on www.wardleyre.com today.