
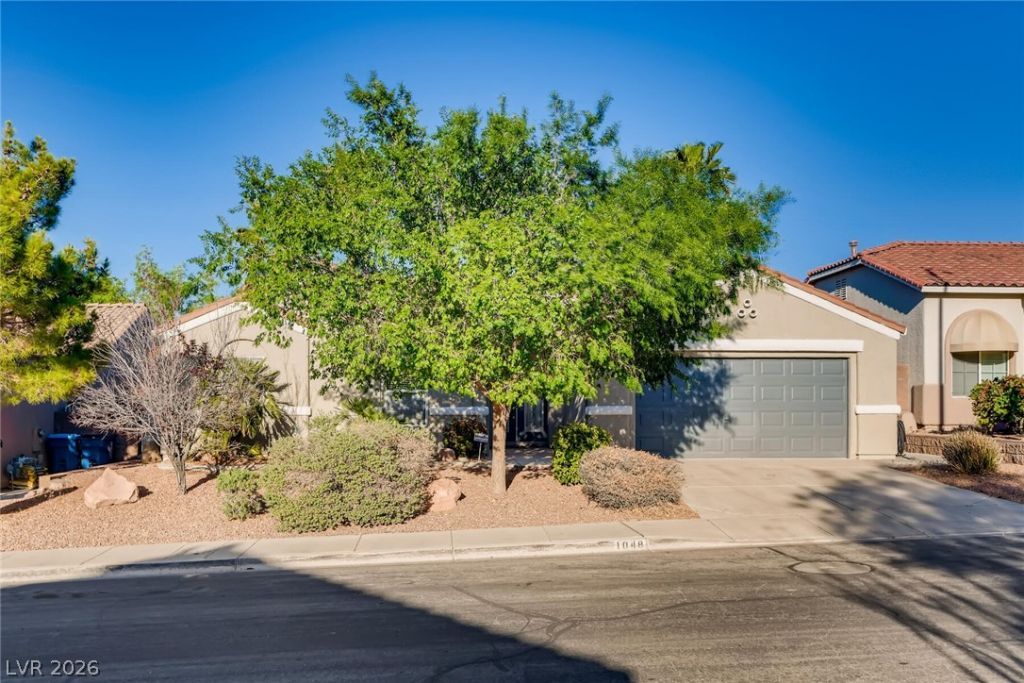
BEDS3
BATHS2 full
SQUARE FEET1,952
MLS#2799002
STATUSPending
PROPERTY TYPERental - Single Family
SUBDIVISIONParadise Hills #12 By Lewis Homes
Property Description
Welcome t? thi?? invit??ng ????ngl????tory home in Hender??on, ?ffering 1,952 square feet of comfortable living space with three bedrooms and two full bathrooms. Brand new flooring. The open, functional floor plan provides plenty of room for everyday living, entertaining, or relaxing at home. You will love it. Interior features include custom blinds, drapes, ceiling fans, a security alarm system, and a well-equipped kitchen with a built-in microwave. The spacious primary suite and secondary bedrooms offer flexibility for family, guests, or a home office.The property also provides outdoor space for entertaining, recreation, or creating your own private retreat. Conveniently located within a desirable Henderson community, this home combines comfort, functionality, and single-story living in one appealing package.
Property Features
Property Type: Rental - Single Family
Cooling: Central Air, Electric
Garage: 2
Heating: Central, Gas
Home Style: One Story
Lot Size: 0.14 Acres
Roof Type: Tile
Stories: 1.0
Year Built: 2000
Amenities
Ceiling Fan(s)
Window Treatments
Sprinkler/Irrigation
Feature Descriptions
Appliances: Built-In Electric Oven, Dryer, Dishwasher, Disposal, Microwave, Refrigerator, Washer/Dryer, Washer/DryerAllInOne, Washer
Days on Site: 49
Exterior: Block, Stucco
Fencimg: Back Yard, Stucco Wall
Flooring: Tile
Laundry: Gas Dryer Hookup, Main Level
Lot: Drip Irrigation/Bubblers
Parcel#: 179-31-610-016
Parking: Garage, Private
Parking Notes: Garage, Private
Pets Allowed: Yes, Negotiable
Utilities: Cable Available
Window: Blinds
Room Sizes
Kitchen: 10 X 18
Bedroom 3: 10 X 12
Bedroom 2: 10 X 12
Primary Bathroom: 8 X 9
Primary Bedroom: 10 X 12
Local Schools
High School: Foothill
Middle School: Mannion Jack & Terry
Elementary School: Smalley, James E. & A,Smalley, James E.
Listed By / Shown By
Listed By
Agency Name: PARKER REALTY, LLC
Agency Contact: 702-650-5575
Agent Name: Marysue Simmons
Shown By
Agency Title: Wardley Real Estate
Agency Phone: 702-256-4900

1048 Royal Skyline Street | MLS# 2799002
This property located at 1048 Royal Skyline Street, Henderson, NV 89002 is currently listed for rent with an asking price of $2,320 / Monthly. Search Henderson real estate on www.wardleyre.com today.