
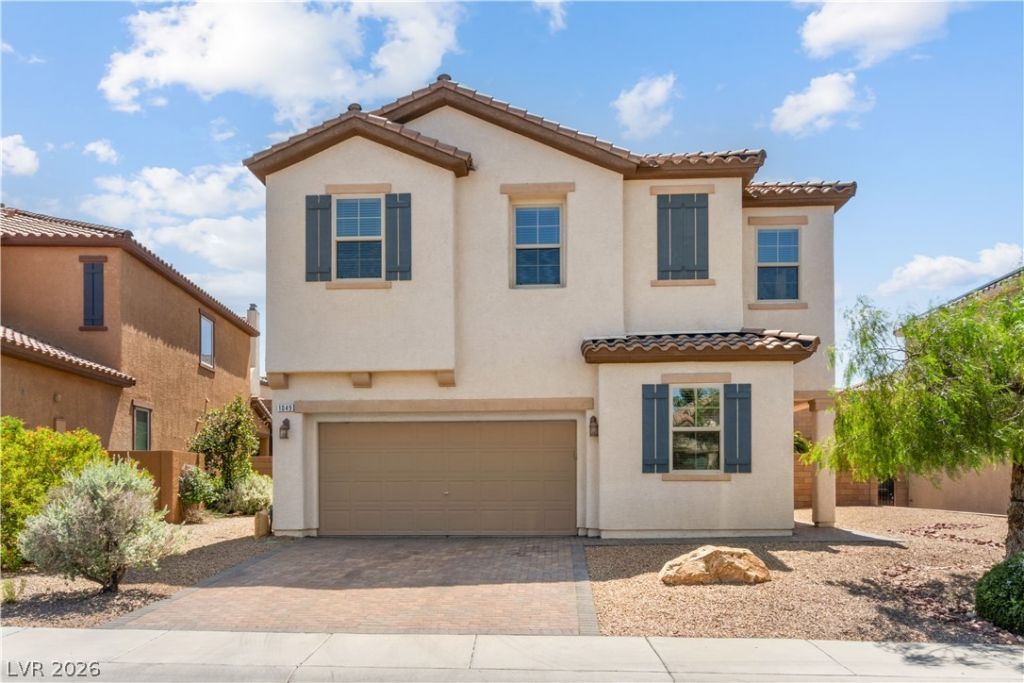
BEDS4
BATHS3 full
SQUARE FEET2,451
MLS#2818971
STATUSActive
PROPERTY TYPERental - Single Family
SUBDIVISIONTuscany Parcel 18
Property Description
Beautiful Home in the Guard-Gated Tuscany Community in Henderson! This spacious 4-bedroom, 3-bath home offers a versatile floor plan with one bedroom and full bathroom conveniently located downstairs, plus a generous upstairs loft that is perfect for a media room, home office, or additional living space. The open-concept design provides comfortable living and entertaining areas, while the kitchen offers ample cabinetry, counter space, and functionality for everyday use. All bedrooms are generously sized, providing comfort and flexibility for a variety of lifestyles. Step outside to a covered patio, creating the perfect setting for outdoor entertaining or relaxing evenings at home. Located within the highly sought-after guard-gated Tuscany community, residents enjoy access to exceptional amenities including a golf course, clubhouse, fitness center, tennis courts, pickleball courts, walking trails, parks, and beautifully maintained common areas. Conveniently located near shopping, dining, and entertainment, this home offers the perfect blend of comfort, convenience, and resort-style living in one of Henderson's premier master-planned communities. Base rent $2,663 + $37 RBP, total monthly price $2,700. (NOTE, Property is NOT furnished, the photos with furnishings are staged photos).
Property Features
Property Type: Rental - Single Family
Cooling: Central Air, Electric
Garage: 2
Heating: Central, Gas
Home Style: Two Story
Lot Size: 0.15 Acres
Roof Type: Pitched, Tile
Stories: 2.0
Year Built: 2012
Amenities
Bathroom on Main Level
Bedroom on Main Level
Ceiling Fan(s)
Full Bath on Main Level
Window Treatments
Patio
Private Yard
Sprinkler/Irrigation
Feature Descriptions
Appliances: Dryer, Dishwasher, Disposal, Gas Range, Microwave, Refrigerator, Tankless Water Heater, Washer/Dryer, Washer/DryerAllInOne, Washer
Association Amenities: Basketball Court, Clubhouse, Dog Park, Fitness Center, Golf Course, Gated, Indoor Pool, Jogging Path, Barbecue, Playground, Pickleball, Park, Pool, Recreation Room, Guard, Spa/Hot Tub, Security, Tennis Court(s)
Community Features: Pool
Days on Site: 8
Exterior: Frame, Stucco
Fencimg: Block, Back Yard
Flooring: Luxury Vinyl Plank, Tile
Hot Tub: Yes
Laundry: Gas Dryer Hookup, Laundry Room, Upper Level
Lot: Drip Irrigation/Bubblers, Desert Landscaping, Landscaped, Rocks, < 1/4 Acre
Parcel#: 160-32-812-127
Parking: Attached, Finished Garage, Garage, Garage Door Opener, Inside Entrance, Private, Guest
Parking Notes: Attached, Finished Garage, Garage, Garage Door Opener
Patio/Porch: Covered, Patio
Pool: Association, Community
Sewer: Public Sewer
Swimming Pool: Yes
Utilities: Cable Available, Underground Utilities
Window: Blinds, Window Treatments
Room Sizes
Living Room: 20 X 15
Kitchen: 15 X 9
Dining Room: 15 X 9
Loft: 19 X 13
Bedroom 4: 13 X 10
Bedroom 3: 12 X 10
Bedroom 2: 11 X 10
Primary Bedroom: 19 X 13
Local Schools
High School: Basic Academy
Middle School: Brown B. Mahlon
Elementary School: Josh, Stevens,Josh, Stevens
Listed By / Shown By
Listed By
Agency Name: McKenna Property Management
Agency Contact: 702-434-4663
Agent Name: Jenni McKenna
Shown By
Agency Title: Wardley Real Estate
Agency Phone: 702-256-4900

1049 Via Saint Andrea Place | MLS# 2818971
This property located at 1049 Via Saint Andrea Place, Henderson, NV 89011 is currently listed for rent with an asking price of $2,700 / Monthly. Search Henderson real estate on www.wardleyre.com today.