
BEDS3
BATHS2 full 1 partial
SQUARE FEET1,549
MLS#2139818
STATUSActive
PROPERTY TYPEResidential - Townhouse
SUBDIVISIONTHE BLUFFS
SCHOOLJordan
Property Description
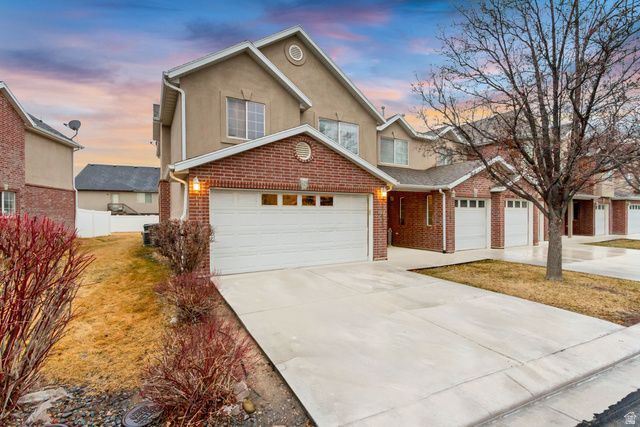
Welcome home to this stunning end-unit townhome, perfectly situated in the heart of South Jordan.This 3-bedroom,2-bathroom gem offers the ultimate blend of comfort and convenience, featuring brand-new flooring throughout and a total mechanical overhaul with a new furnace, A/C, and water heater for year-round peace of mind. Step out your back door to find a sprawling, open green space ideal for kids and pets to roam. With a 2-car garage and the community pool just a two-minute stroll away, this home is designed for an effortless, active lifestyle.
Property Features
Property Type: Residential - Townhouse
Basement: None
Cooling: Central Air
Fenced: Yes
Garage: 2 car attached
Heating: Forced Air, Gas: Central
Home Style: Stories: 2
Lot Size: 0.02 Acres
Roof Type: Asphalt
Stories: 2.0
Taxes: $1,964
Year Built: 2004
Amenities
Bath: Primary
Closet: Walk-In
Disposal
Range/Oven: Built-In
Double Pane Windows
Feature Descriptions
Appliances: Microwave
Association Amenities: Clubhouse, Fitness Center, Pets Permitted, Picnic Area, Pool
Days on Site: 63
Exclusions: Dryer, Refrigerator, Washer
Exterior: Brick, Stucco
Flooring: Carpet, Laminate, Tile
HOA Fee: 165/ Monthly
Lot: Fenced: Full, Road: Paved, Sprinkler: Auto-Full
Lot Dimensions: 0.0x0.0x0.0
Other Equipment: Window Coverings
Parcel#: 27-17-151-139
Pool: Fenced, Heated, In Ground
Sewer: Sewer: Connected
Swimming Pool: Yes
Topography: Fenced: Full, Road: Paved, Sprinkler: Auto-Full, Terrain, Flat
Utilities: Natural Gas Connected, Electricity Connected, Sewer Connected, Water Connected
Water: Culinary
Window: Blinds, Drapes
Local Schools
High School: Bingham
Middle School: Elk Ridge
Elementary School: Welby
School District: Jordan
Listed By / Shown By
Listed By
Agency Name: Selling Salt Lake
Shown By
Agency Title: Wardley Real Estate
Agency Phone: 702-256-4900

Estimate Your Payment
Estimated Payment
$ 1,869.32 per month $1,584.64 Principal & Interest $163.67 Property Tax $121.01 Homeowner's Insurance
10492 S Sage Vista Way Way W | MLS# 2139818
This townhouse located at 10492 S Sage Vista Way Way W, South Jordan, UT 84009 is currently listed for sale with an asking price of $414,900. This property was built in 2004 and has 3 bedrooms and 2 full and 1 partial baths with 1549 sq. ft. S Sage Vista Way Way W is located in the THE BLUFFS subdivision within the Jordan school district. Search THE BLUFFS real estate on www.wardleyre.com today.