
BEDS3
BATHS2 full
SQUARE FEET1,214
MLS#2787010
STATUSActive Under Contract
PROPERTY TYPEResidential - Single Family
SUBDIVISIONWillowcrest
Property Description
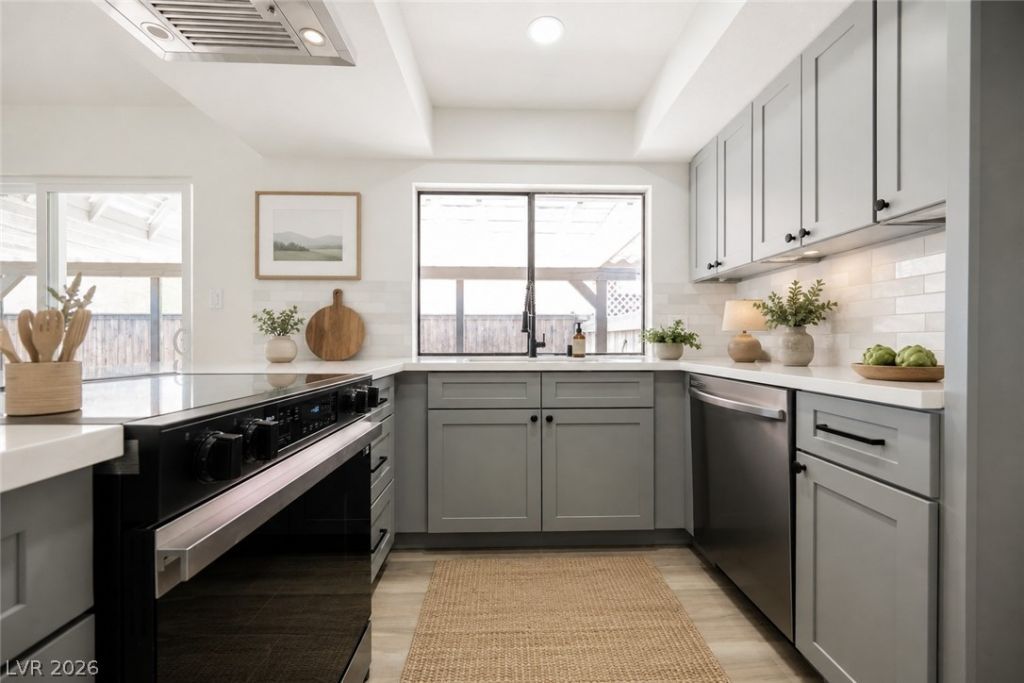
Elegant remodeled Single Story! This bright and open three bedroom exudes sophistication with custom touches throughout. Premium plank flooring expends throughout the home. In the kitchen, quartz counters sit atop pure white cabinets highlighted by sleek matte black accents, premium stainless appliances and tile backsplash. Outside a covered patio offers a tranquil place to sit in a low maintenance backyard! Be sure to check out our 3D tour, and schedule your private viewing today!
Property Features
Property Type: Residential - Single Family
Cooling: Central Air, Electric
Garage: 2 car attached
Heating: Central, Gas
Home Style: One Story
Lot Size: 0.10 Acres
Roof Type: Tile
Stories: 1.0
Taxes: $1,414
Year Built: 1983
Amenities
Bedroom on Main Level
Primary Downstairs
Window Treatments
Patio
Private Yard
Feature Descriptions
Appliances: Dishwasher, Electric Cooktop, Disposal
Association Amenities: None
Days on Site: 57
Fencimg: Block, Back Yard
Flooring: Carpet, Ceramic Tile
Laundry: Gas Dryer Hookup, In Garage
Lot: Desert Landscaping, Landscaped, < 1/4 Acre
Parcel#: 138-33-111-041
Parking: Attached, Garage, Inside Entrance, Private
Parking Notes: Attached, Garage, Inside Entrance, Private
Patio/Porch: Covered, Patio
Sewer: Public Sewer
Utilities: Underground Utilities
Water: Public
Window: Blinds
Room Sizes
Living Room: 18 X 12
Dining Room: 9 X 7
Bedroom 3: 11 X 9
Bedroom 2: 11 X 9
Primary Bedroom: 15 X 11
Local Schools
High School: Bonanza
Middle School: Johnson Walter
Elementary School: Jacobson, Walter E.,Jacobson, Walter E.
Listed By / Shown By
Listed By
Agency Name: Rustic Properties
Agency Contact: 702-550-9619
Agent Name: Noah Bates
Shown By
Agency Title: Wardley Real Estate
Agency Phone: 702-256-4900

Estimate Your Payment
Estimated Payment
$ 1,761.82 per month $1,527.35 Principal & Interest $117.83 Property Tax $116.64 Homeowner's Insurance
105 Jon Belger Drive | MLS# 2787010
This single family home located at 105 Jon Belger Drive, Las Vegas, NV 89145 is currently listed for sale with an asking price of $399,900. This property was built in 1983 and has 3 bedrooms and 2 full baths with 1214 sq. ft. Jon Belger Drive is located in the Willowcrest subdivision. Search Willowcrest real estate on www.wardleyre.com today.