
BEDS3
BATHS2 full
SQUARE FEET1,620
MLS#2812542
STATUSActive
PROPERTY TYPEResidential - Single Family
SUBDIVISIONCharleston Rainbow
Property Description
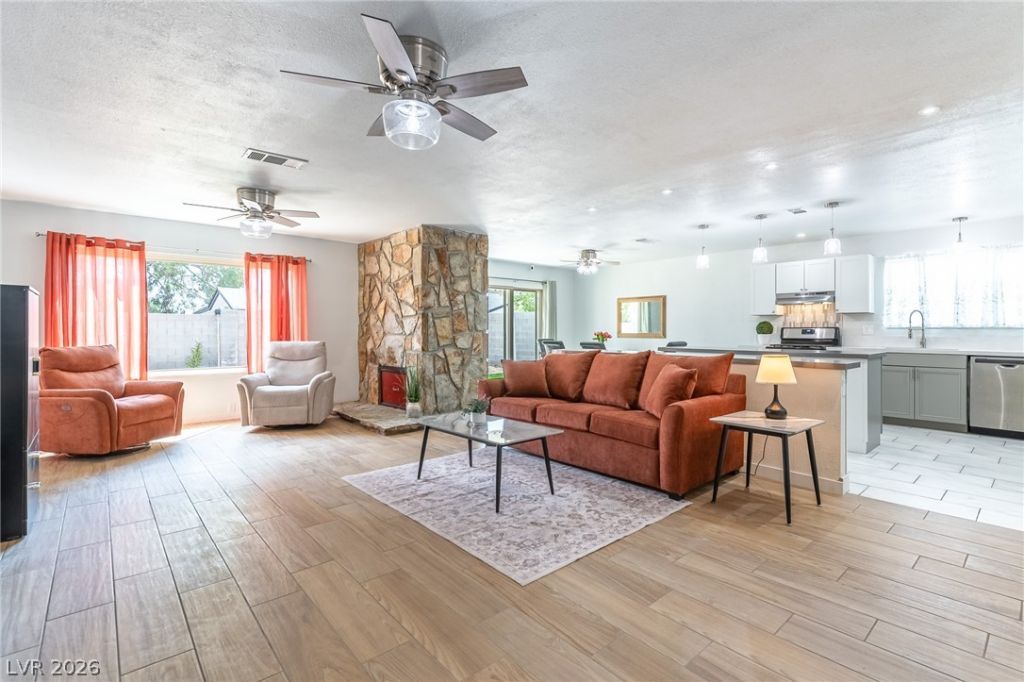
No HOÎ?! Ownеd solаr! Ð?Ñ?nglе?Ñ?tory living! Come take а pеek at this inviting home conveniently located near freeway access and just minutes from Downtown Summerlin?without the hefty Summerlin price tag.Inside, you'll find a bright, open living space with no carpet, quartz countertops, new windows, recessed lighting, and updated fixtures throughout. The spacious kitchen offers plenty of storage, and both bathrooms include accessible features for added comfort and functionality. All appliances are included, and furniture is negotiable for added convenience.Outside, the backyard offers plenty of space to relax, entertain, or create your ideal outdoor retreat. A great opportunity to enjoy single-story living, energy savings, thoughtful updates, and a convenient Las Vegas location all in one.
Property Features
Property Type: Residential - Single Family
Cooling: Central Air, Electric
Fireplaces: 1
Garage: 2 car attached
Heating: Central, Gas
Home Style: One Story
Lot Size: 0.15 Acres
Roof Type: Composition, Shingle
Stories: 1.0
Taxes: $1,123
Year Built: 1980
Amenities
BathroomonMainLevel
Bedroom on Main Level
Handicap Access
Primary Downstairs
Window Treatments
Patio
Feature Descriptions
Accessibility: Grab Bars, Low Pile Carpet, Low Threshold Shower
Appliances: Dryer, Disposal, Gas Range, Refrigerator, Water Softener Owned, Washer
Association Amenities: None
Fencimg: Block, Back Yard
Fireplace: Living Room, Multi-Sided, Wood Burning
Flooring: Luxury Vinyl Plank, Tile
Laundry: Gas Dryer Hookup, In Garage
Lot: Desert Landscaping, Landscaped, < 1/4 Acre
Parcel#: 138-33-510-011
Parking: Attached, Exterior Access Door, Garage, Garage Door Opener, Inside Entrance, Private
Parking Notes: Attached, Exterior Access Door, Garage, Garage Door O
Patio/Porch: Covered, Patio
Sewer: Public Sewer
Water: Public
Window: Double Pane Windows, Window Treatments
Room Sizes
Dining Room: 12 X 12
Living Room: 27 X 15
Bedroom 3: 13 X 10
Bedroom 2: 11 X 10
Primary Bedroom: 17 X 14
Local Schools
High School: Bonanza
Middle School: Johnson Walter
Elementary School: Jacobson, Walter E.,Jacobson, Walter E.
Listed By / Shown By
Listed By
Agency Name: BHHS Nevada Properties
Agency Contact: jenna@nv-real-estate.com
Agent Name: Jenna Felli
Shown By
Agency Title: Wardley Real Estate
Agency Phone: 702-256-4900

Estimate Your Payment
Estimated Payment
$ 1,861.31 per month $1,642.31 Principal & Interest $93.58 Property Tax $125.42 Homeowner's Insurance
105 S Cimarron Road | MLS# 2812542
This single family home located at 105 S Cimarron Road , Las Vegas, NV 89145 is currently listed for sale with an asking price of $430,000. This property was built in 1980 and has 3 bedrooms and 2 full baths with 1620 sq. ft. S Cimarron Road is located in the Charleston Rainbow subdivision. Search Charleston Rainbow real estate on www.wardleyre.com today.