
BEDS2
BATHS2 full
SQUARE FEET1,048
MLS#2783869
STATUSActive
PROPERTY TYPEResidential - Condominium
SUBDIVISIONSilverado Condo
Property Description
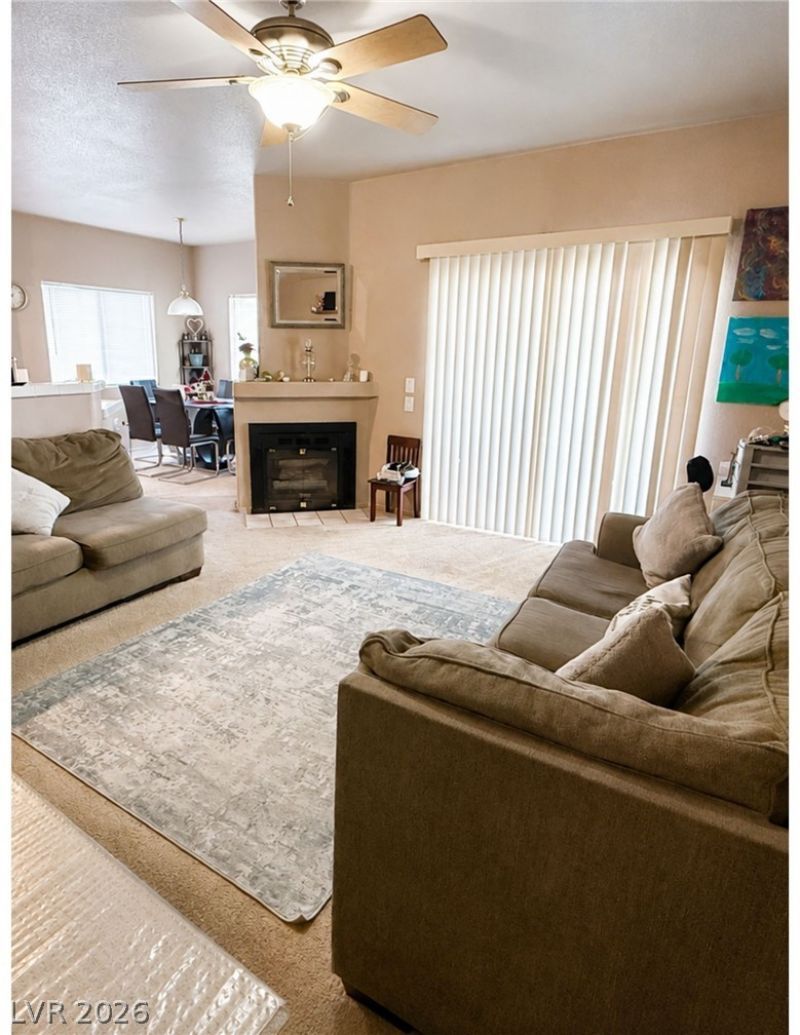
MOTIV??T??D SE????????R!! F??r??t?floor 2 bedroom, 2 bath cond? in g?ted Antigua at Silverado Ranch! Spacious living area with fireplace and access to covered patio. Separate dining area, walk-in closet in primary bedroom and indoor laundry. Community features two pools, spa, fitness center, clubhouse, BBQ areas, covered parking and guest parking. Great Silverado Ranch location with easy access to I-15, shopping, restaurants and nearby amenities.
Property Features
Property Type: Residential - Condominium
Cooling: Central Air, Electric
Fireplaces: 1
Heating: Central, Gas
Home Style: Two Story
Lot Size: 0.13 Acres
Roof Type: Tile
Stories: 2.0
Taxes: $1,145
Year Built: 2002
Amenities
Bedroom on Main Level
Ceiling Fan(s)
Primary Downstairs
Patio
Feature Descriptions
Appliances: Dryer, Gas Cooktop, Disposal, Microwave, Refrigerator, Washer
Association Amenities: Clubhouse, Pool
Community Features: Pool
Days on Site: 88
Fencimg: Block, Full, Wrought Iron
Fireplace: Gas, Great Room
Flooring: Carpet
HOA Fee: 265/ Monthly
Laundry: Gas Dryer Hookup, Laundry Closet, Main Level
Lot: Desert Landscaping, Landscaped, None
Parcel#: 177-27-810-131
Parking: Assigned, Covered, Detached Carport, Guest
Parking Notes: Assigned, Covered, Detached Carport, Guest
Patio/Porch: Covered, Patio
Pool: Community
Sewer: Public Sewer
Swimming Pool: Yes
Utilities: Underground Utilities
Water: Public
Room Sizes
Living Room: 16 X 14
Bedroom 2: 11 X 10
Primary Bedroom: 13 X 12
Local Schools
High School: Liberty
Middle School: Silvestri
Elementary School: Bass, John C.,Bass, John C.
Listed By / Shown By
Listed By
Agency Name: Executive Realty Services
Agency Contact: (847) 308-0110
Agent Name: Danielle Roberts
Shown By
Agency Title: Wardley Real Estate
Agency Phone: 702-256-4900

Estimate Your Payment
Estimated Payment
$ 995.72 per month $836.43 Principal & Interest $95.42 Property Tax $63.88 Homeowner's Insurance
1050 E Cactus Avenue, Unit 1067 | MLS# 2783869
This condo located at 1050 E Cactus Avenue, Unit 1067, Las Vegas, NV 89183 is currently listed for sale with an asking price of $219,000. This property was built in 2002 and has 2 bedrooms and 2 full baths with 1048 sq. ft. E Cactus Avenue, Unit 1067 is located in the Silverado Condo subdivision. Search Silverado Condo real estate on www.wardleyre.com today.