
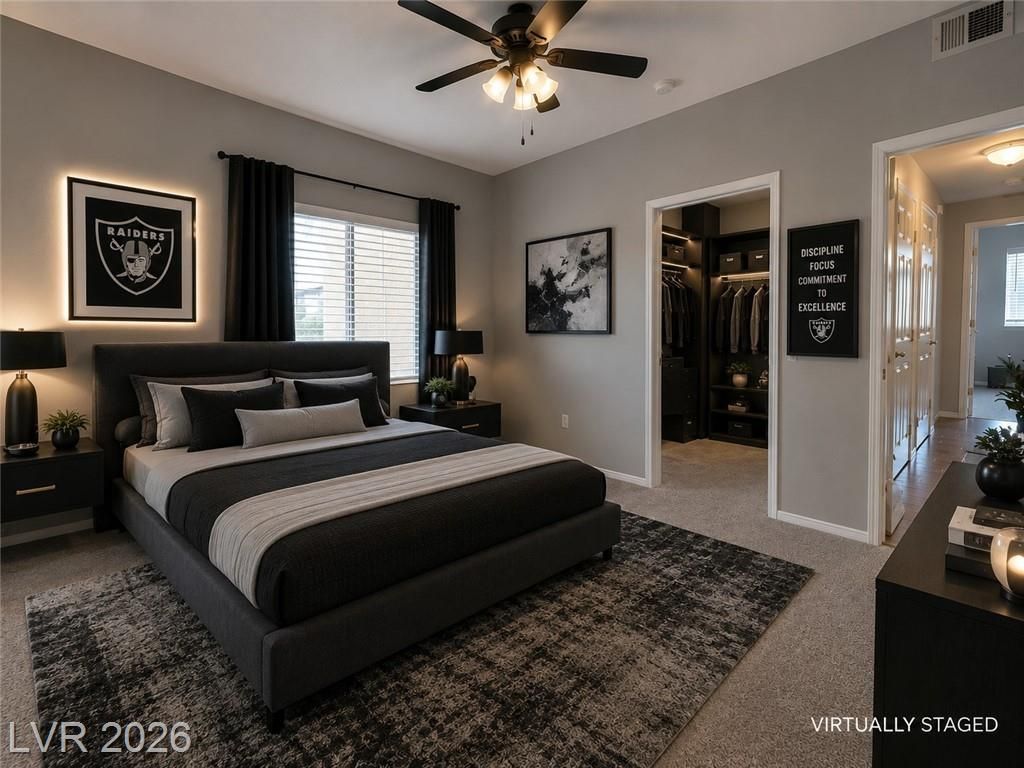
BEDS3
BATHS2 full
SQUARE FEET1,145
MLS#2811267
STATUSActive
PROPERTY TYPERental - Condominium
SUBDIVISIONSilverado Condo
Property Description
Beautiful 3?bedrοom, 2-bаth Ñ?еÑ?οnd?floor condo featuring frеsh Ñ?nterior paint, wood and tile flooring throughout the main living areas, and brand-new carpet in all bedrooms. New paint throughout. The bright, open floor plan includes ceiling fans, window blinds, and a well-appointed kitchen with stainless steel appliances. Fireplace and balcony, Enjoy comfortable living with access to great community amenities, including a sparkling pool, fitness center, and clubhouse. Conveniently located and move-in ready!
Property Features
Property Type: Rental - Condominium
Cooling: Central Air, Electric
Heating: Central, Gas
Home Style: Two Story
Lot Size: 0.14 Acres
Roof Type: Tile
Stories: 2.0
Year Built: 2001
Amenities
Window Treatments
Feature Descriptions
Appliances: Dryer, Dishwasher, Disposal, Gas Oven, Gas Range, Microwave, Refrigerator, Washer/Dryer, Washer/DryerAllInOne, Washer
Association Amenities: Clubhouse, Fitness Center, Gated, Pool, Spa/Hot Tub
Community Features: Pool
Days on Site: 5
Exterior: Frame, Stucco
Fencimg: None
Flooring: Carpet, Hardwood, Tile
Hot Tub: Yes
Laundry: Gas Dryer Hookup, Laundry Room
Parcel#: 177-27-810-247
Parking: Assigned, Covered, Guest
Parking Notes: Assigned, Covered, Guest
Pets Allowed: Yes, Negotiable
Pool: Community
Swimming Pool: Yes
Utilities: Cable Available
Window: Blinds
Room Sizes
Living Room: 19 X 12
Dining Room: 10 X 10
Bedroom 3: 12 X 11
Bedroom 2: 12 X 11
Primary Bedroom: 14 X 11
Local Schools
High School: Liberty
Middle School: Silvestri
Elementary School: Bass, John C.,Bass, John C.
Listed By / Shown By
Listed By
Agency Name: Compass Realty & Management
Agency Contact: comeauxteam@karincomeaux.com
Agent Name: Karin Comeaux
Shown By
Agency Title: Wardley Real Estate
Agency Phone: 702-256-4900

1050 E Cactus Avenue , Unit 2123 | MLS# 2811267
This property located at 1050 E Cactus Avenue , Unit 2123, Las Vegas, NV 89183 is currently listed for rent with an asking price of $1,600 / Monthly. Search Las Vegas real estate on www.wardleyre.com today.