
BEDS4
BATHS2 full 1 partial
SQUARE FEET1,847
MLS#2799216
STATUSActive
PROPERTY TYPEResidential - Single Family
SUBDIVISIONCactus Lisa
Property Description
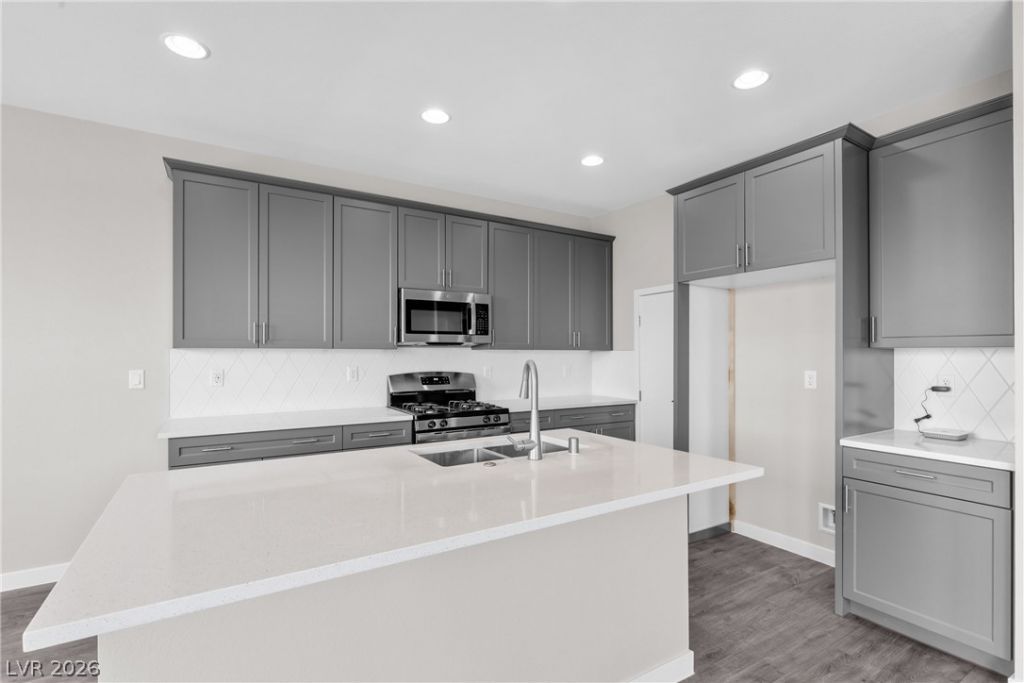
SELF-GU??DED ?OURS ?n ???UR ????h?dule. Welcome to Cactu?? Bl?om by Kavison Homes ? an intimate enclave of just 19 brand-new single-family residences in the heart of southwest Las Vegas, adjacent to the acclaimed Mountain's Edge master plan. Choose from thoughtfully designed 2- and 3-bedroom floor plans with 2 to 2.5 baths, private 1- or 2-car garages, and personalization options including cabinets, countertops, flooring, and appliances. Live where Mojave desert beauty meets everyday convenience: 5-8 minutes to Rhodes Ranch Town Center, the Blue Diamond retail corridor, and Mountain's Edge Regional Park; 10 minutes to Durango Station and UnCommons; and 10-15 minutes to Southern Hills Hospital. $88/month HOA and no SID/LID. Backed by builder warranty plus 2-10 structural coverage. Photos are a model match int the community and some features/details may vary. Up to $30,000 in builder and lender incentives available to cover closing costs, interest rate buydown, and more.
Upcoming Open Houses
Open House Wednesday August 26th, 7:00am - 9:00pm
Open House Thursday August 27th, 7:00am - 9:00pm
Open House Friday August 28th, 7:00am - 9:00pm
Open House Saturday August 29th, 7:00am - 9:00pm
Open House Sunday August 30th, 7:00am - 9:00pm
Open House Monday August 31st, 7:00am - 9:00pm
Property Features
Property Type: Residential - Single Family
Cooling: Central Air, Electric
Garage: 2 car attached
Heating: Gas
Home Style: Two Story
Lot Size: 0.08 Acres
Roof Type: Tile
Stories: 2.0
Taxes: $1,127
Year Built: 2026
Amenities
BathroomonMainLevel
None
Programmable Thermostat
Barbecue
Patio
Sprinkler/Irrigation
Feature Descriptions
Appliances: Disposal, Gas Range, Microwave
Days on Site: 46
Fencimg: Block, Back Yard
Flooring: Carpet, Linoleum, Vinyl
HOA Fee: 88/ Monthly
Laundry: Gas Dryer Hookup, Laundry Room, Upper Level
Lot: Drip Irrigation/Bubblers, Desert Landscaping, Landscaped, < 1/4 Acre
Parcel#: 176-33-111-001
Parking: Attached, Garage, Garage Door Opener, Inside Entrance, Private
Parking Notes: Attached, Garage, Garage Door Opener, Inside Entrance
Patio/Porch: Patio
Sewer: Public Sewer
Special View Info: Mountain(s)
Utilities: Underground Utilities
Water: Public
Window: Double Pane Windows
Room Sizes
Bedroom 4: 14 X 10
Bedroom 3: 10 X 13
Bedroom 2: 10 X 12
Primary Bedroom: 15 X 14
Kitchen: 10 X 12
Dining Room: 10 X 10
Great Room: 15 X 18
Local Schools
High School: Desert Oasis
Middle School: Gunderson, Barry & June
Elementary School: Reedom, Carolyn S.,Reedom, Carolyn S.
Listed By / Shown By
Listed By
Agency Name: Coldwell Banker Premier
Agency Contact: (702) 234-4373
Agent Name: Brian Krueger
Shown By
Agency Title: Wardley Real Estate
Agency Phone: 702-256-4900

Estimate Your Payment
Estimated Payment
$ 2,252.14 per month $2,005.11 Principal & Interest $93.92 Property Tax $153.12 Homeowner's Insurance
10513 Tranquil Cove Court | MLS# 2799216
This single family home located at 10513 Tranquil Cove Court, Las Vegas, NV 89179 is currently listed for sale with an asking price of $524,990. This property was built in 2026 and has 4 bedrooms and 2 full and 1 partial baths with 1847 sq. ft. Tranquil Cove Court is located in the Cactus Lisa subdivision. Search Cactus Lisa real estate on www.wardleyre.com today.