
BEDS3
BATHS2 full 1 partial
SQUARE FEET1,611
MLS#2805060
STATUSActive
PROPERTY TYPEResidential - Townhouse
SUBDIVISIONCliff Shadows Twnhms
Property Description
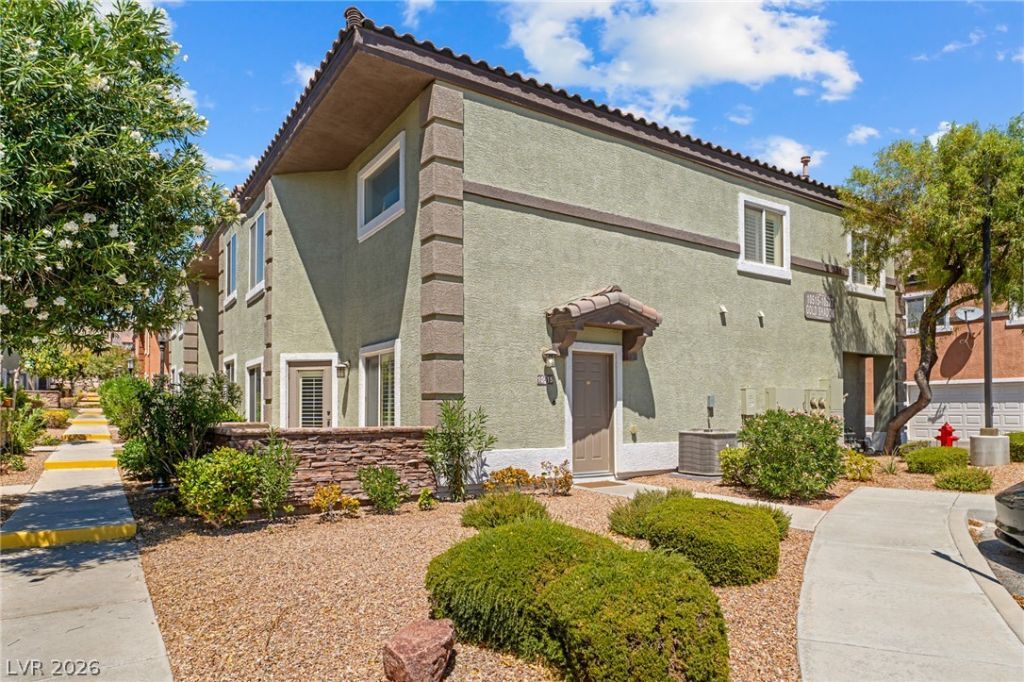
Welcome home to this spacious two-story townhome offering approximately 1,600 square feet of comfortable living with recent renovations throughout. Natural light fills the home, highlighting updated flooring, newer cabinetry with convenient pull-out shelving, a stylish backsplash, updated bathroom vanities, shutters throughout, and a striking wood beam that adds character to the living room. The functional layout offers generous storage, a private patio, and ceiling fans throughout. Major improvements include a newer A/C (2024), newer water heater (2023), newer dishwasher (2024), washer, and dryer (under 4yrs old), providing added peace of mind. Conveniently located just a short walk from the community fitness center, pool, and spa, this home combines everyday comfort with an unbeatable value. Whether you're searching for your first home, downsizing, or adding to your investment portfolio, this townhome is ready for its next owner.
Property Features
Property Type: Residential - Townhouse
Cooling: Central Air, Electric
Garage: 2 car attached
Heating: Central, Gas
Home Style: Two Story
Lot Size: 0.03 Acres
Roof Type: Tile
Stories: 2.0
Taxes: $1,293
Year Built: 2007
Amenities
Ceiling Fan(s)
Window Treatments
Patio
Feature Descriptions
Appliances: Dryer, Dishwasher, Disposal, Gas Range, Microwave, Refrigerator, Washer
Association Amenities: Clubhouse, Fitness Center, Gated, Pool, Spa/Hot Tub
Community Features: Pool
Days on Site: 1
Fencimg: Block, Back Yard
Flooring: Laminate, Tile
HOA Fee: 235/ Monthly
Hot Tub: Yes
Laundry: Gas Dryer Hookup, In Garage
Lot: Desert Landscaping, Landscaped, < 1/4 Acre
Parcel#: 137-01-115-173
Parking: Attached, Garage, Garage Door Opener, Guest, Inside Entrance, Private
Parking Notes: Attached, Garage, Garage Door Opener, Guest, Inside En
Patio/Porch: Patio
Pool: Community
Sewer: Public Sewer
Swimming Pool: Yes
Utilities: Underground Utilities
Water: Public
Window: Double Pane Windows, Plantation Shutters, Window Treatments
Room Sizes
Living Room: 16 X 12
Dining Room: 11 X 10
Bedroom 3: 13 X 11
Bedroom 2: 13 X 10
Primary Bedroom: 12 X 14
Local Schools
High School: Centennial
Middle School: Leavitt Justice Myron E
Elementary School: Conners, Eileen,Conners, Eileen
Listed By / Shown By
Listed By
Agency Name: Signature Real Estate Group
Agency Contact: (702) 994-5295
Agent Name: Kayla Delargy
Shown By
Agency Title: Wardley Real Estate
Agency Phone: 702-256-4900

Estimate Your Payment
Estimated Payment
$ 1,382.16 per month $1,183.99 Principal & Interest $107.75 Property Tax $90.42 Homeowner's Insurance
10515 Gold Shadow Avenue | MLS# 2805060
This townhouse located at 10515 Gold Shadow Avenue , Las Vegas, NV 89129 is currently listed for sale with an asking price of $310,000. This property was built in 2007 and has 3 bedrooms and 2 full and 1 partial baths with 1611 sq. ft. Gold Shadow Avenue is located in the Cliff Shadows Twnhms subdivision. Search Cliff Shadows Twnhms real estate on www.wardleyre.com today.