
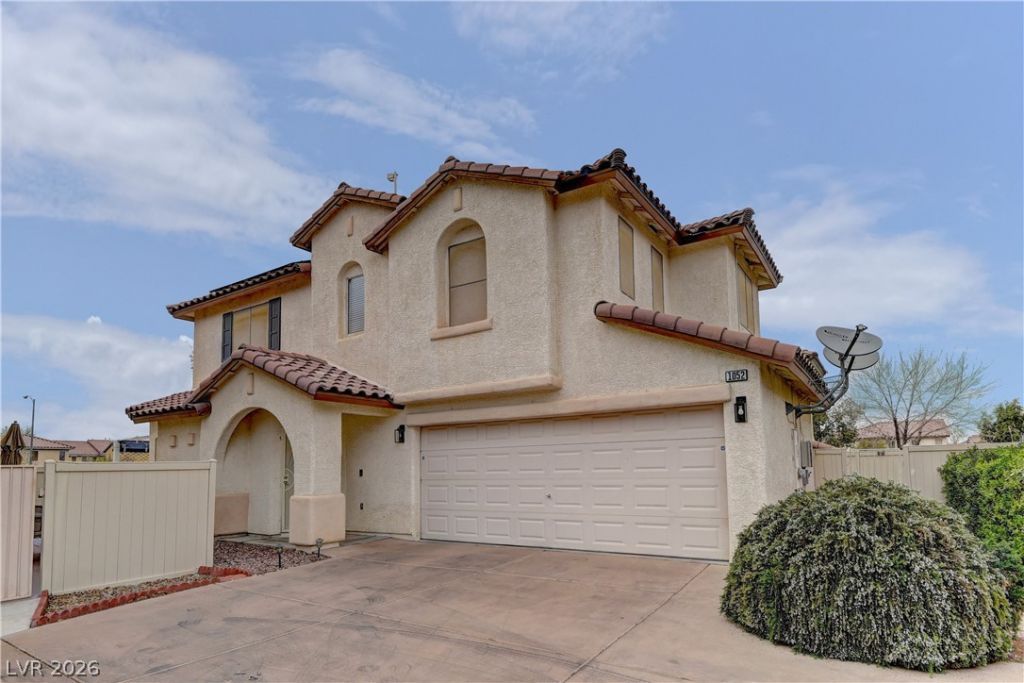
BEDS3
BATHS2 full 1 partial
SQUARE FEET1,351
MLS#2785663
STATUSActive
PROPERTY TYPEResidential - Single Family
SUBDIVISIONCactus Maryland-Seasons
Property Description
Welcome to 1052 Coronado Peak Ave?an inviting move-in ready home in the highly sought-after Silverado Ranch area, known for its proximity to shopping, dining, and entertainment. Ideally located near Costco, restaurants, casinos, parks, and major roadways, this home offers both convenience and lifestyle.This well-maintained 3-bedroom, 3-bath home features solid surface flooring throughout, fresh two-tone paint, and 2 faux wood blinds, creating a modern and low-maintenance living environment. The open-concept kitchen with breakfast bar seamlessly connects to the living and dining areas, making it ideal for everyday living and entertaining.The spacious primary suite includes a walk-in closet and oversized vanity, providing comfort and functionality. Two additional bedrooms and a convenient half bath downstairs offer flexibility for guests, a home office, or growing households.Step outside to a private backyard perfect for entertaining, relaxing, or enjoying outdoor living year-round. The home also includes solar panels to help reduce energy costs, adding long-term value and efficiency.Located near a community park and desirable neighborhood amenities, this property is perfect for buyers seeking a turnkey home with modern updates, energy efficiency, and a prime location.If you're searching for a Silverado Ranch home with space, convenience, and upgrades, this is a must-see opportunity.
Property Features
Property Type: Residential - Single Family
Cooling: Central Air, Electric
Garage: 2 car attached
Heating: Central, Gas
Home Style: Two Story
Lot Size: 0.06 Acres
Roof Type: Tile
Stories: 2.0
Taxes: $1,969
Year Built: 2004
Amenities
Window Treatments
None
Sprinkler/Irrigation
Feature Descriptions
Appliances: Built-In Gas Oven, Disposal
Days on Site: 61
Fencimg: Block, Back Yard, Vinyl
Flooring: Carpet, Ceramic Tile, Laminate
HOA Fee: 44/ Monthly
Laundry: Gas Dryer Hookup, Upper Level
Lot: Drip Irrigation/Bubblers, Desert Landscaping, Landscaped, < 1/4 Acre
Parcel#: 177-34-510-045
Parking: Attached, Garage, Private
Parking Notes: Attached, Garage, Private
Sewer: Public Sewer
Utilities: Underground Utilities
Water: Public
Window: Blinds
Room Sizes
Dining Room: 10 X 8
Living Room: 11 X 11
Bedroom 3: 11 X 10
Bedroom 2: 11 X 10
Primary Bedroom: 16 X 12
Local Schools
High School: Liberty
Middle School: Silvestri
Elementary School: Bass, John C.,Bass, John C.
Listed By / Shown By
Listed By
Agency Name: RE/MAX Legacy
Agency Contact: 702-205-6099
Agent Name: Dale Jones
Shown By
Agency Title: Wardley Real Estate
Agency Phone: 702-256-4900

Estimate Your Payment
Estimated Payment
$ 1,685.15 per month $1,413.15 Principal & Interest $164.08 Property Tax $107.92 Homeowner's Insurance
1052 Coronado Peak Avenue | MLS# 2785663
This single family home located at 1052 Coronado Peak Avenue, Las Vegas, NV 89183 is currently listed for sale with an asking price of $369,999. This property was built in 2004 and has 3 bedrooms and 2 full and 1 partial baths with 1351 sq. ft. Coronado Peak Avenue is located in the Cactus Maryland-Seasons subdivision. Search Cactus Maryland-Seasons real estate on www.wardleyre.com today.