
BEDS3
BATHS2 full
SQUARE FEET1,273
MLS#2817886
STATUSActive
PROPERTY TYPERental - Single Family
SUBDIVISIONArbor Grove
Property Description
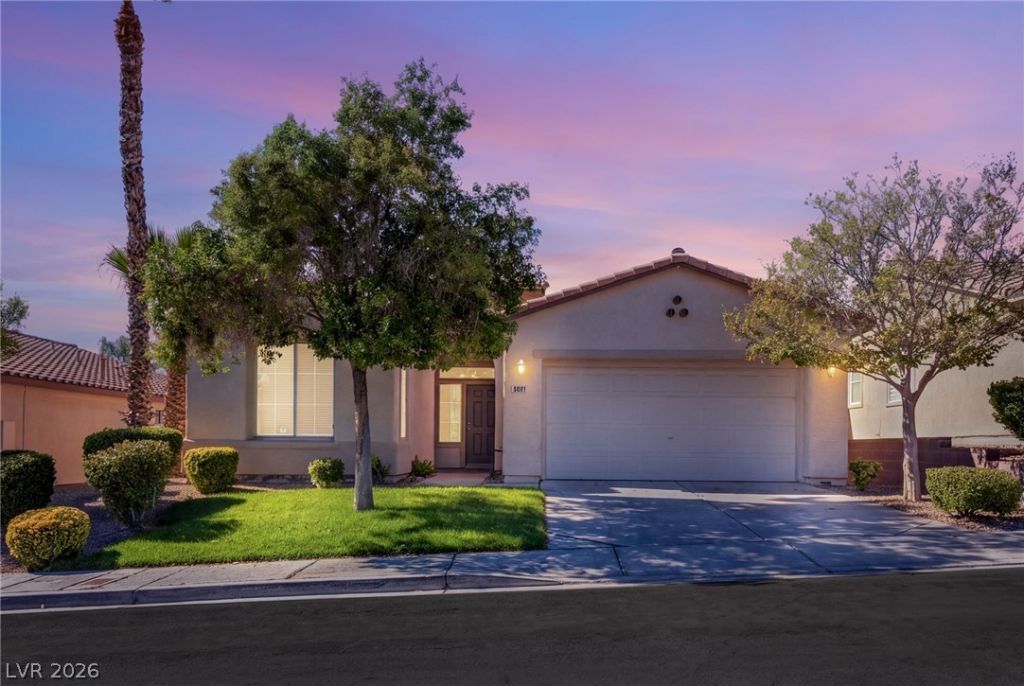
Beautiful Ñ?inglе-stοrÑ? hοmе lοÑ?ated in The Arbors οf Summеrlin! This inviting residence features an open floor plan with vaulted ceilings, tile flooring, and a spacious family room with a cozy gas fireplace. The kitchen offers recessed lighting, a gas range, ample counter space, and a window overlooking the backyard that fills the space with natural light. The private primary suite is thoughtfully separated from the secondary bedrooms and features a walk-in closet, ceiling fan, and additional nook. The primary bath includes a dual-sink vanity and tub/shower combination. Enjoy a low-maintenance backyard with a covered patio, perfect for relaxing or entertaining. All appliances are included! Ideally located near Summerlin's parks, walking trails, shopping, dining, and recreational amenities, with convenient freeway access and Downtown Summerlin just minutes away. A wonderful opportunity to enjoy the Summerlin lifestyle!
Property Features
Property Type: Rental - Single Family
Cooling: Central Air, Electric
Fireplaces: 1
Garage: 2
Heating: Central, Gas
Home Style: One Story
Lot Size: 0.10 Acres
Roof Type: Tile
Stories: 1.0
Year Built: 1999
Amenities
Ceiling Fan(s)
Feature Descriptions
Appliances: Dryer, Dishwasher, Disposal, Gas Range, Microwave, Refrigerator, Washer/Dryer, Washer/DryerAllInOne, Washer
Exterior: Frame, Stucco
Fencimg: Block, Full
Fireplace: Family Room, Gas
Flooring: Luxury Vinyl Plank
Laundry: Gas Dryer Hookup, Main Level
Parcel#: 137-24-415-044
Parking: Garage, Private
Parking Notes: Garage, Private
Pets Allowed: Call, Negotiable
Utilities: Cable Available
Room Sizes
Bedroom 3: 12 X 10
Bedroom 2: 11 X 10
Kitchen: 10 X 8
Primary Bedroom: 14 X 14
Living Room: 14 X 13
Local Schools
High School: Palo Verde
Middle School: Rogich Sig
Elementary School: Staton, Ethel W.,Staton, Ethel W.
Listed By / Shown By
Listed By
Agency Name: IS Luxury
Agent Name: Shaun Miki
Agency Phone: 702-315-0223
Shown By
Agency Title: Wardley Real Estate
Agency Phone: 702-256-4900

10521 Angel Dreams Avenue | MLS# 2817886
This property located at 10521 Angel Dreams Avenue , Las Vegas, NV 89144 is currently listed for rent with an asking price of $2,200 / Monthly. Search Las Vegas real estate on www.wardleyre.com today.