
BEDS4
BATHS2 full 1 partial
SQUARE FEET2,698
MLS#2813178
STATUSActive
PROPERTY TYPEResidential - Single Family
SUBDIVISIONWisteria Hills In Summerlin
Property Description
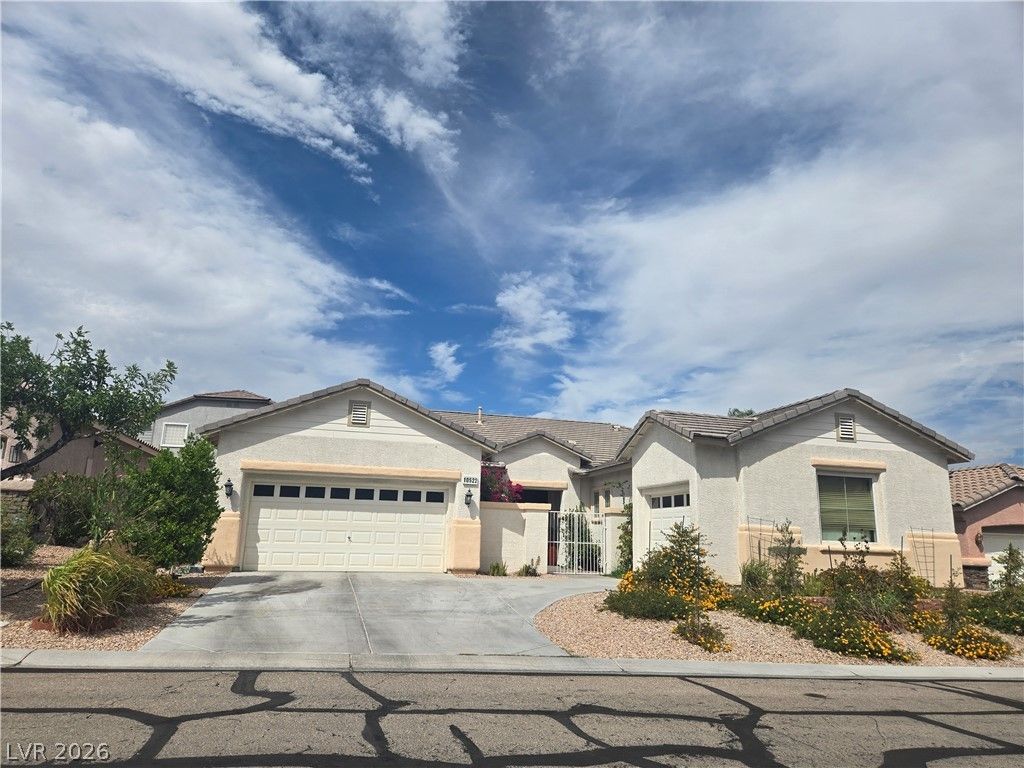
BEAUTÎ?FUL Ð?INGá??Î?Ð? Ð?ΤÎ?RY 3 CAR GARAGE, PRIVAΤE GÎ?TE INSTALLED WITH LOT OF PLANTS WITH BEAUTIFUL FLOWERS. VEGTABLE GARDEN AT THE BACK SIDE, NEWLY CONCRETED BACK AND SIDE OF THE HOUSE, DOUBLE DOOR ENTRANCE WITH FOYER, HUGE LIVING ROOM WITH SEPARATE FAMILY ROOM, MASTER IS DIVIDED IN TO 2 COULD BE OFFICE OR NURSERY. HOUSE HAS TOTAL 5 BEDROOMS INCLUDING THE DIVIDED MASTERBEDROOM, BIG SUN ROOM ON THIS HOUSE.
Property Features
Property Type: Residential - Single Family
Cooling: Central Air, Electric,2 Units
Garage: 3 car attached
Heating: Gas, Multiple Heating Units
Home Style: One Story
Lot Size: 0.18 Acres
Roof Type: Tile
Stories: 1.0
Taxes: $3,649
Year Built: 2002
Amenities
Bedroom on Main Level
Primary Downstairs
Window Treatments
Private Yard
Sprinkler/Irrigation
Feature Descriptions
Appliances: Dryer, Dishwasher, Disposal, Gas Range, Microwave, Refrigerator, Washer
Association Amenities: Park
Days on Site: 5
Fencimg: Block, Back Yard
Flooring: Carpet, Tile
HOA Fee: 67/ Monthly
Laundry: Gas Dryer Hookup, Laundry Room
Lot: Desert Landscaping, Landscaped, Sprinklers Timer, < 1/4 Acre
Parcel#: 164-13-615-064
Parking: Attached, Garage, Private
Parking Notes: Attached, Garage, Private
Sewer: Public Sewer
Utilities: Underground Utilities
Water: Public
Window: Blinds, Double Pane Windows
Room Sizes
Living Room: 20 X 20
Kitchen: 12 X 10
Bedroom 4: 10 X 10
Bedroom 3: 12 X 12
Local Schools
High School: Palo Verde
Middle School: Silvestri
Elementary School: Goolsby, Judy & John,Goolsby, Judy & Joh
Listed By / Shown By
Listed By
Agency Name: General Realty Group Inc
Agency Contact: 702-736-4664
Agent Name: Evangeline L. Adrineda
Shown By
Agency Title: Wardley Real Estate
Agency Phone: 702-256-4900

Estimate Your Payment
Estimated Payment
$ 3,588.76 per month $3,051.64 Principal & Interest $304.08 Property Tax $233.04 Homeowner's Insurance
10522 Haywood Drive | MLS# 2813178
This single family home located at 10522 Haywood Drive , Las Vegas, NV 89135 is currently listed for sale with an asking price of $799,000. This property was built in 2002 and has 4 bedrooms and 2 full and 1 partial baths with 2698 sq. ft. Haywood Drive is located in the Wisteria Hills In Summerlin subdivision. Search Wisteria Hills In Summerlin real estate on www.wardleyre.com today.