
BEDS4
BATHS2 full 1 partial
SQUARE FEET2,282
MLS#2784717
STATUSActive
PROPERTY TYPEResidential - Single Family
SUBDIVISIONAstoria At Lone Mountain Amd
Property Description
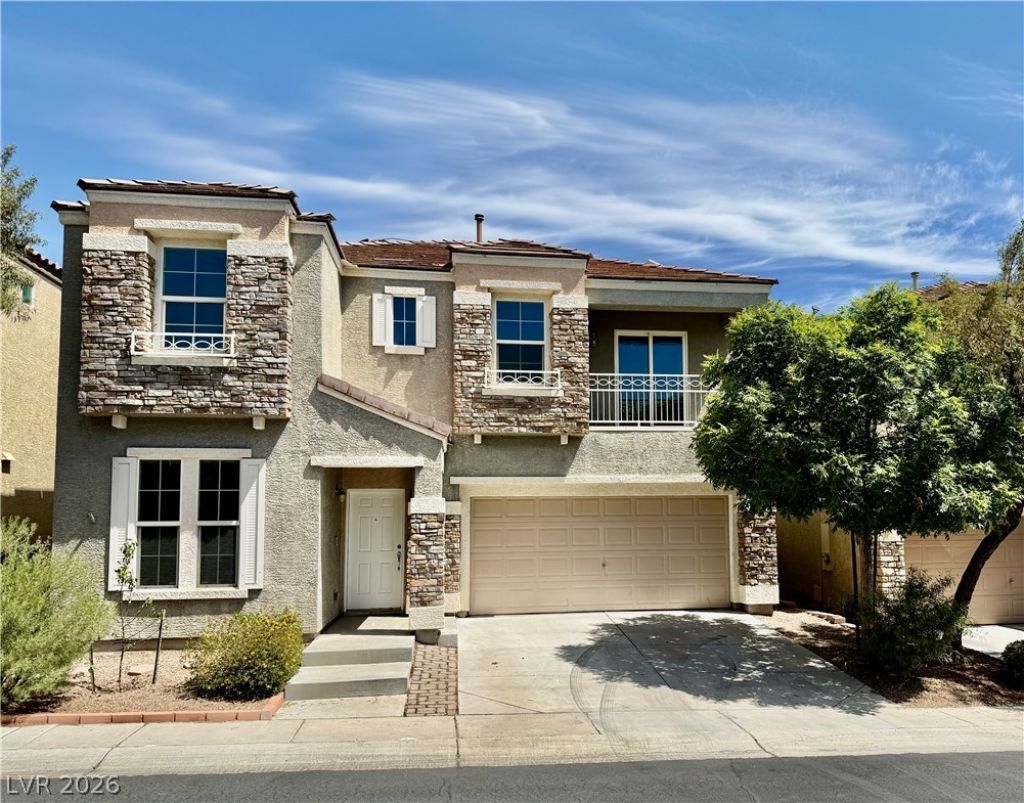
Move-in ready and designed for modern living, this beautiful 4-bedroom home offers space, flexibility, and energy efficiency with PAID OFF solar! This home has a fresh coat of interior paint and brand new carpet throughout. The open-concept kitchen features a large island with breakfast bar seating, ample counter space, and seamless flow into the living and dining areas. A versatile downstairs flex room can serve as a home office, den, playroom, gym, or guest space. Upstairs, the bright loft opens to a private balcony with scenic views, creating the perfect place to relax. The spacious primary suite features dual closets, including a walk-in closet, while the en-suite bath offers dual sinks, a soaking tub, and separate shower. Ceiling fans with lights are installed in all bedrooms, and the upstairs laundry room adds everyday convenience. A thoughtfully designed floor plan, solar savings, and move-in-ready condition make this home a must-see!
Property Features
Property Type: Residential - Single Family
Cooling: Central Air, Electric
Garage: 2 car attached
Heating: Central, Gas
Home Style: Two Story
Lot Size: 0.06 Acres
Roof Type: Tile
Stories: 2.0
Taxes: $2,270
Year Built: 2007
Amenities
Bedroom on Main Level
Window Treatments
Patio
Private Yard
Feature Descriptions
Appliances: Dishwasher, Disposal, Gas Range, Gas Water Heater, Microwave
Association Amenities: Playground, Park, Pool
Community Features: Pool
Exterior: Frame, Stucco
Fencimg: Block, Back Yard
Flooring: Carpet, Ceramic Tile
HOA Fee: 85/ Monthly
Laundry: Gas Dryer Hookup, Laundry Room, Upper Level
Lot: Desert Landscaping, Landscaped, < 1/4 Acre
Parcel#: 137-12-213-009
Parking: Attached, Garage, Garage Door Opener, Inside Entrance, Private
Parking Notes: Attached, Garage, Garage Door Opener, Inside Entrance
Patio/Porch: Covered, Patio
Pool: Community
Sewer: Public Sewer
Special View Info: None
Swimming Pool: Yes
Utilities: Cable Available
Water: Public
Window: Blinds, Double Pane Windows
Room Sizes
Den: 10 X 10
Dining Room: 15 X 10
Living Room: 17 X 13
Loft: 12 X 11
Bedroom 4: 10 X 10
Bedroom 3: 13 X 10
Bedroom 2: 13 X 9
Primary Bedroom: 16 X 12
Local Schools
High School: Centennial
Middle School: Leavitt Justice Myron E
Elementary School: Conners, Eileen,Conners, Eileen
Listed By / Shown By
Listed By
Agency Name: Premier Realty Group
Agency Contact: SHANA@SHANAREESE.COM
Agent Name: Shana L. Reese
Shown By
Agency Title: Wardley Real Estate
Agency Phone: 702-256-4900

Estimate Your Payment
Estimated Payment
$ 1,998.00 per month $1,680.50 Principal & Interest $189.17 Property Tax $128.33 Homeowner's Insurance
10528 Groton Avenue | MLS# 2784717
This single family home located at 10528 Groton Avenue , Las Vegas, NV 89129 is currently listed for sale with an asking price of $440,000. This property was built in 2007 and has 4 bedrooms and 2 full and 1 partial baths with 2282 sq. ft. Groton Avenue is located in the Astoria At Lone Mountain Amd subdivision. Search Astoria At Lone Mountain Amd real estate on www.wardleyre.com today.