
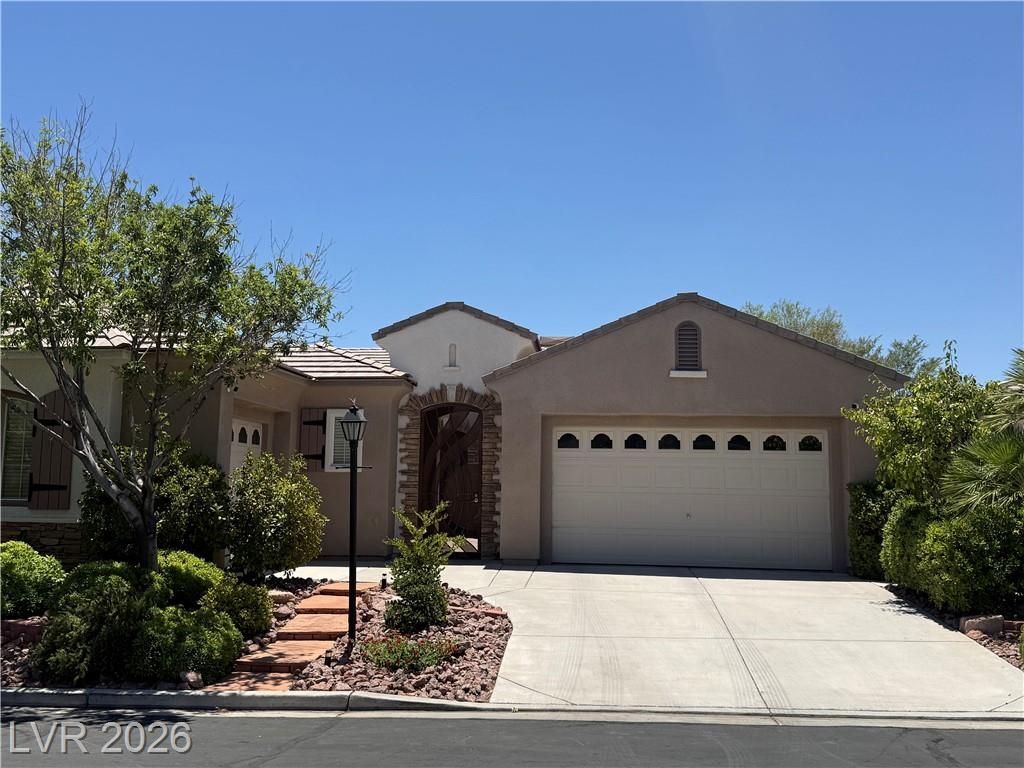
BEDS4
BATHS3 full 1 partial
SQUARE FEET2,865
MLS#2795553
STATUSActive
PROPERTY TYPEResidential - Single Family
SUBDIVISIONGlenleigh Gardens At Summerlin
Property Description
Discover an unparalleled living experience in this captivating single-story residence, where spacious design meets modern comfort. This expansive home offers four generously sized bedrooms and three and a half baths, providing ample space for relaxation and privacy. The thoughtful layout spans 2,865 square feet, ensuring a harmonious flow throughout every corner of the dwelling. Situated on a substantial 0.17-acre lot, the property provides a generous outdoor area for various activities. This residence is a true sanctuary, perfectly blending indoor luxury with outdoor potential. The meticulously crafted interiors and well-appointed features contribute to an elevated lifestyle, offering a sophisticated retreat from the everyday. The property's prime location further enhances its appeal, providing convenient access to local amenities and community offerings. This home represents an exceptional opportunity for discerning buyers seeking a refined living environment.
Property Features
Property Type: Residential - Single Family
Cooling: Central Air, Gas,2 Units
Fireplaces: 1
Garage: 3 car attached
Heating: Electric, Multiple Heating Units, Solar
Home Style: One Story
Lot Size: 0.17 Acres
Roof Type: Tile
Stories: 1.0
Taxes: $4,444
Year Built: 2002
Amenities
Bedroom on Main Level
Ceiling Fan(s)
Primary Downstairs
Window Treatments
Barbecue
Handicap Accessible
Private Yard
Sprinkler/Irrigation
Water Feature
Feature Descriptions
Appliances: Built-In Electric Oven, Double Oven, Dryer, Dishwasher, Disposal, Microwave, Refrigerator, Water Softener Owned, Washer
Association Amenities: Basketball Court, Clubhouse, Fitness Center, Gated, Indoor Pool, Jogging Path, Barbecue, Playground, Pool, Tennis Court(s)
Community Features: Pool
Days on Site: 33
Fencimg: Block, Back Yard
Fireplace: Family Room, Gas
Flooring: Hardwood, Tile
HOA Fee: 110/ Monthly
Laundry: Gas Dryer Hookup, Main Level, Laundry Room
Lot: Desert Landscaping, Sprinklers In Front, Landscaped, Sprinklers On Side, Trees, < 1/4 Acre
Parcel#: 164-13-516-002
Parking: Air Conditioned Garage, Attached, Epoxy Flooring, Garage, Garage Door Opener, Inside Entrance, Private, Storage, Guest
Parking Notes: Air Conditioned Garage, Attached, Epoxy Flooring, Gar
Patio/Porch: Enclosed, Patio
Pool: Community
Sewer: Public Sewer
Special View Info: Park/Greenbelt, Mountain(s)
Swimming Pool: Yes
Utilities: Cable Available, Underground Utilities
Water: Public
Window: Blinds, Drapes
Room Sizes
Great Room: 17 X 11
Dining Room: 16 X 10
Bedroom 4: 18 X 12
Bedroom 4: 13 X 12
Bedroom 3: 13 X 12
Bedroom 2: 12 X 12
Primary Bedroom: 17 X 16
Local Schools
High School: Spring Valley HS
Middle School: Fertitta Frank & Victoria
Elementary School: Goolsby, Judy & John,Goolsby, Judy & Joh
Listed By / Shown By
Listed By
Agency Name: MDB Realty
Agency Contact: 702-813-5248
Agent Name: Megan Foley
Shown By
Agency Title: Wardley Real Estate
Agency Phone: 702-256-4900

Estimate Your Payment
Estimated Payment
$ 4,111.33 per month $3,475.58 Principal & Interest $370.33 Property Tax $265.42 Homeowner's Insurance
10545 Garden Light Drive | MLS# 2795553
This single family home located at 10545 Garden Light Drive, Las Vegas, NV 89135 is currently listed for sale with an asking price of $910,000. This property was built in 2002 and has 4 bedrooms and 3 full and 1 partial baths with 2865 sq. ft. Garden Light Drive is located in the Glenleigh Gardens At Summerlin subdivision. Search Glenleigh Gardens At Summerlin real estate on www.wardleyre.com today.