
BEDS6
BATHS2 full
SQUARE FEET2,484
MLS#2161625
STATUSActive
PROPERTY TYPEResidential - Single Family
SUBDIVISIONHIGH VALLEY SUBDIVISION
SCHOOLCache
Property Description
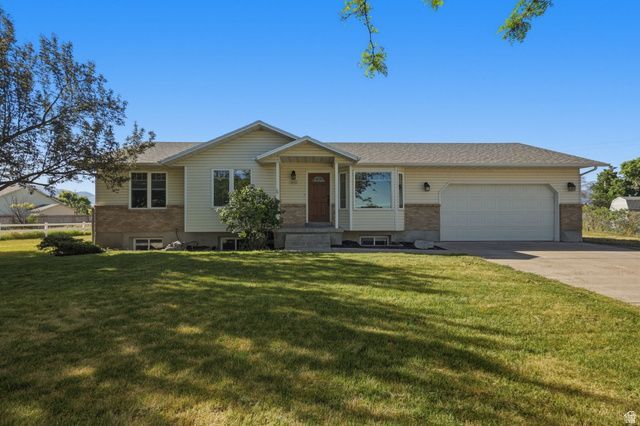
Big Lot + Basement Apartment! This is a unique opportunity to own a very functional property. This well cared for home in Hyrum sits on a 0.51 acre lot. The main floor features 3 bedrooms, 2 full bathrooms, a cozy living room, and a spacious kitchen and dining room. Downstairs is a 1242 SQFT 3 bedroom, 1 bathroom apartment with its own kitchen and sperate entrance. Perfect for family living with you or extra income. XL 2 car garage and plenty of space on the lot for campers, RVs, ETC... Brand new carpet, roof and paint; this home is 100% ready to go! Schedule a showing today!
Property Features
Property Type: Residential - Single Family
Basement: Daylight, Entrance, Full
Basement: Yes
Cooling: Central Air
Fenced: Yes
Garage: 2 car attached
Heating: Forced Air, Gas: Central
Home Style: Rambler/Ranch
Lot Size: 0.51 Acres
Roof Type: Asphalt
Stories: 2.0
Taxes: $1,759
Year Built: 1999
Amenities
Accessory Apt
Basement Apartment
Bath: Primary
Disposal
Kitchen: Second
Kitchen: Updated
Mother-in-Law Apt.
Range/Oven: Free Stdng.
Vaulted Ceilings
Double Pane Windows
Patio: Open
Feature Descriptions
Accessibility: Single Level Living
Appliances: Microwave, Refrigerator
Exterior: Brick, Concrete
Flooring: Carpet, Laminate, Tile
HOA Fee: 13/ Monthly
Laundry: Electric Dryer Hookup
Lot: Cul-De-Sac, Curb & Gutter, Fenced: Part, Road: Paved, Secluded, Sidewalks, Sprinkler: Auto-Full, View: Mountain
Lot Dimensions: 0.0x0.0x0.0
Parcel#: 01-134-0016
Patio/Porch: Patio: Open
Sewer: Sewer: Connected, Sewer: Public
Special View Info: Mountain(s)
Topography: Cul-de-Sac, Curb & Gutter, Fenced: Part, Road: Paved, Secluded Yard, Sidewalks, Sprinkler: Auto-Full, Terrain, Flat, View: Mountain
Utilities: Natural Gas Connected, Electricity Connected, Sewer Connected, Sewer: Public, Water Connected
Water: Culinary, Irrigation: Pressure
Window: Blinds
Local Schools
High School: Mountain Crest
Middle School: South Cache
Elementary School: Lincoln
School District: Cache
Listed By / Shown By
Listed By
Agency Name: Excel Realty Inc.
Agency Phone: 801-809-9033
Shown By
Agency Title: Wardley Real Estate
Agency Phone: 702-256-4900

Estimate Your Payment
Estimated Payment
$ 2,366.52 per month $2,062.43 Principal & Interest $146.58 Property Tax $157.50 Homeowner's Insurance
1055 W 325 N | MLS# 2161625
This single family home located at 1055 W 325 N, Hyrum, UT 84319 is currently listed for sale with an asking price of $540,000. This property was built in 1999 and has 6 bedrooms and 2 full baths with 2484 sq. ft. W 325 N is located in the HIGH VALLEY SUBDIVISION subdivision within the Cache school district. Search HIGH VALLEY SUBDIVISION real estate on www.wardleyre.com today.