
BEDS2
BATHS2 full
SQUARE FEET1,133
MLS#2784580
STATUSActive
PROPERTY TYPERental - Condominium
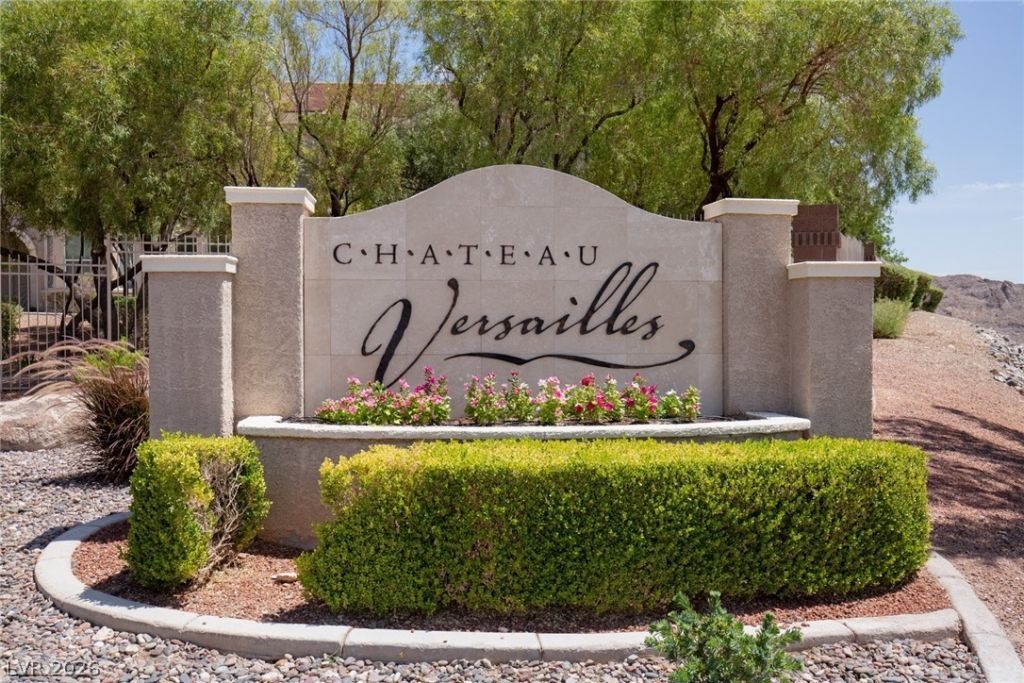
SUBDIVISIONChateau Versailles Condo
Property Description
Nice upstairs condo offers 2 BDRM, 2 BA, balcony, fireplace, TV niche, and computer desk. The kitchen has granite countertops and a pantry. Both bedrooms have a walk-in closet and are separate from one another. The Master bathroom has double sinks and a garden tub. All appliances included. Located in the Lovely Chateau Versailles gated community with a fabulous pool, clubhouse, and walking paths with strip views.
Property Features
Property Type: Rental - Condominium
Cooling: Central Air, Electric, Refrigerated
Fireplaces: 1
Heating: Central, Gas
Home Style: Two Story
Roof Type: Tile
Stories: 2.0
Year Built: 2003
Amenities
Ceiling Fan(s)
Window Treatments
Balcony
Feature Descriptions
Appliances: Dryer, Dishwasher, Disposal, Gas Oven, Gas Range, Microwave, Refrigerator, Washer/Dryer, Washer/DryerAllInOne, Washer
Association Amenities: Clubhouse, Fitness Center, Gated, Pool, Spa/Hot Tub
Community Features: Pool
Days on Site: 2
Exterior: Frame, Stucco
Fencimg: None
Fireplace: Gas, Living Room
Flooring: Carpet, Linoleum, Vinyl
Hot Tub: Yes
Laundry: Gas Dryer Hookup, Laundry Closet
Parcel#: 137-01-414-192
Parking: Assigned, Covered
Parking Notes: Assigned, Covered
Patio/Porch: Balcony
Pets Allowed: No
Pool: Community
Sewer: Public Sewer
Swimming Pool: Yes
Utilities: Cable Available
Window: Blinds
Room Sizes
Bedroom 2: 11 X 10
Primary Bedroom: 11 X 11
Dining Room: 8 X 8
Living Room: 16 X 12
Local Schools
High School: Centennial
Middle School: Leavitt Justice Myron E
Elementary School: Conners, Eileen,Conners, Eileen
Listed By / Shown By
Listed By
Agency Name: ERA Brokers Consolidated
Agency Contact: bmurray@erabrokers.com
Agent Name: Brad A. Murray
Shown By
Agency Title: Wardley Real Estate
Agency Phone: 702-256-4900

10550 W Alexander Road , Unit 2126 | MLS# 2784580
This property located at 10550 W Alexander Road , Unit 2126, Las Vegas, NV 89129 is currently listed for rent with an asking price of $1,375 / Monthly. Search Las Vegas real estate on www.wardleyre.com today.