
BEDS3
BATHS2 full
SQUARE FEET1,393
MLS#2800753
STATUSActive
PROPERTY TYPEResidential - Condominium
SUBDIVISIONChateau Versailles Condo
Property Description
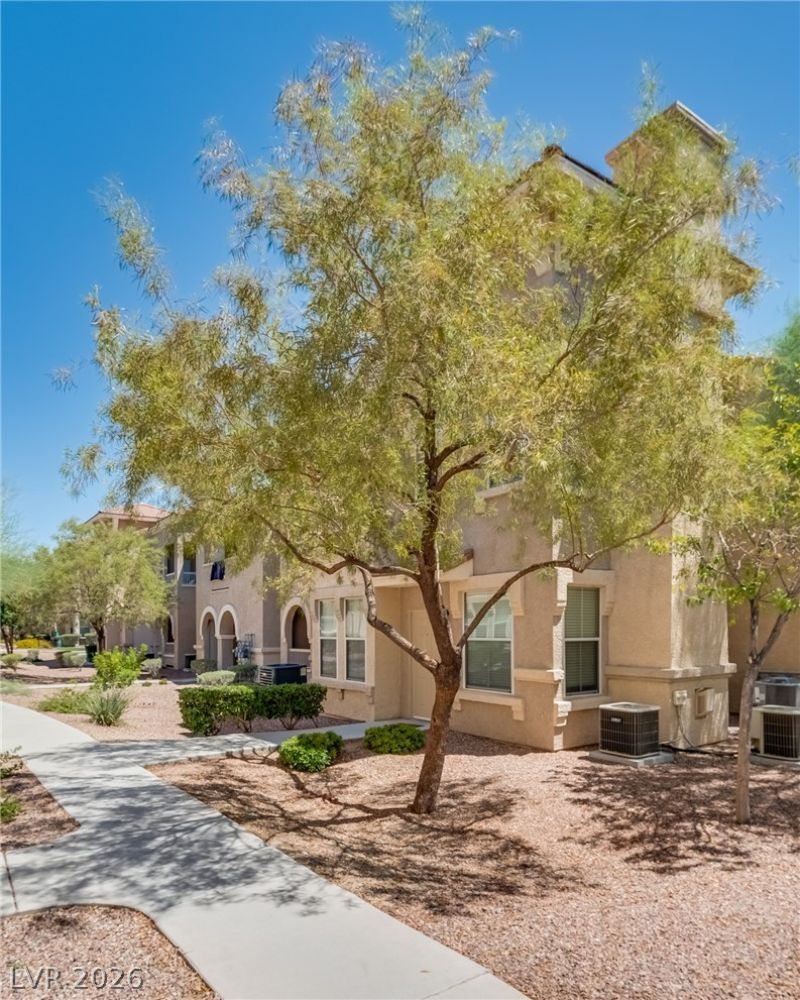
Welcome home to this well-maintained 3-bedroom, 2-bath condo located in a desirable gated community. The open floor plan features a spacious kitchen with granite countertops, complemented by matching granite vanities in both bathrooms. All appliances are included, including the washer and dryer, making this home truly move-in ready. Enjoy resort-style amenities such as a sparkling pool, relaxing spa, fitness center, BBQ grilling areas, and a putting green, offering comfort and convenience in a fantastic community.
Property Features
Property Type: Residential - Condominium
Cooling: Central Air, Electric
Fireplaces: 1
Heating: Central, Electric, Gas
Home Style: Two Story
Lot Size: 0.03 Acres
Roof Type: Tile
Stories: 2.0
Taxes: $1,371
Year Built: 2003
Amenities
Bedroom on Main Level
Ceiling Fan(s)
Primary Downstairs
Window Treatments
Patio
Feature Descriptions
Appliances: Dryer, Dishwasher, Disposal, Gas Range, Microwave, Refrigerator, Washer
Association Amenities: Business Center, Clubhouse, Fitness Center, Gated, Barbecue, Pool, Pet Restrictions, Media Room
Community Features: Pool
Days on Site: 3
Fencimg: None
Fireplace: Gas, Great Room
Flooring: Laminate
HOA Fee: 184/ Monthly
Laundry: Electric Dryer Hookup, Gas Dryer Hookup, Main Level, Laundry Room
Lot: Desert Landscaping, Landscaped, < 1/4 Acre
Parcel#: 137-01-414-210
Parking: Assigned, Covered, Detached Carport, Guest
Parking Notes: Assigned, Covered, Detached Carport, Guest
Patio/Porch: Covered, Patio
Pool: Community
Sewer: Public Sewer
Swimming Pool: Yes
Utilities: Underground Utilities
Water: Public
Window: Blinds, Double Pane Windows
Room Sizes
Living Room: 13 X 13
Dining Room: 8 X 8
Bedroom 3: 11 X 10
Bedroom 2: 12 X 12
Primary Bedroom: 15 X 4
Local Schools
High School: Centennial
Middle School: Leavitt Justice Myron E
Elementary School: Conners, Eileen,Conners, Eileen
Listed By / Shown By
Listed By
Agency Name: Coldwell Banker Premier
Agency Contact: 702-871-9500
Agent Name: Matthew D. Steiner
Shown By
Agency Title: Wardley Real Estate
Agency Phone: 702-256-4900

Estimate Your Payment
Estimated Payment
$ 1,343.44 per month $1,141.98 Principal & Interest $114.25 Property Tax $87.21 Homeowner's Insurance
10550 W Alexander Road, Unit 1139 | MLS# 2800753
This condo located at 10550 W Alexander Road, Unit 1139, Las Vegas, NV 89129 is currently listed for sale with an asking price of $299,000. This property was built in 2003 and has 3 bedrooms and 2 full baths with 1393 sq. ft. W Alexander Road, Unit 1139 is located in the Chateau Versailles Condo subdivision. Search Chateau Versailles Condo real estate on www.wardleyre.com today.