
BEDS2
BATHS1 full
SQUARE FEET1,109
MLS#2806276
STATUSActive
PROPERTY TYPEResidential - Condominium
SUBDIVISIONChateau Versailles Condo
Property Description
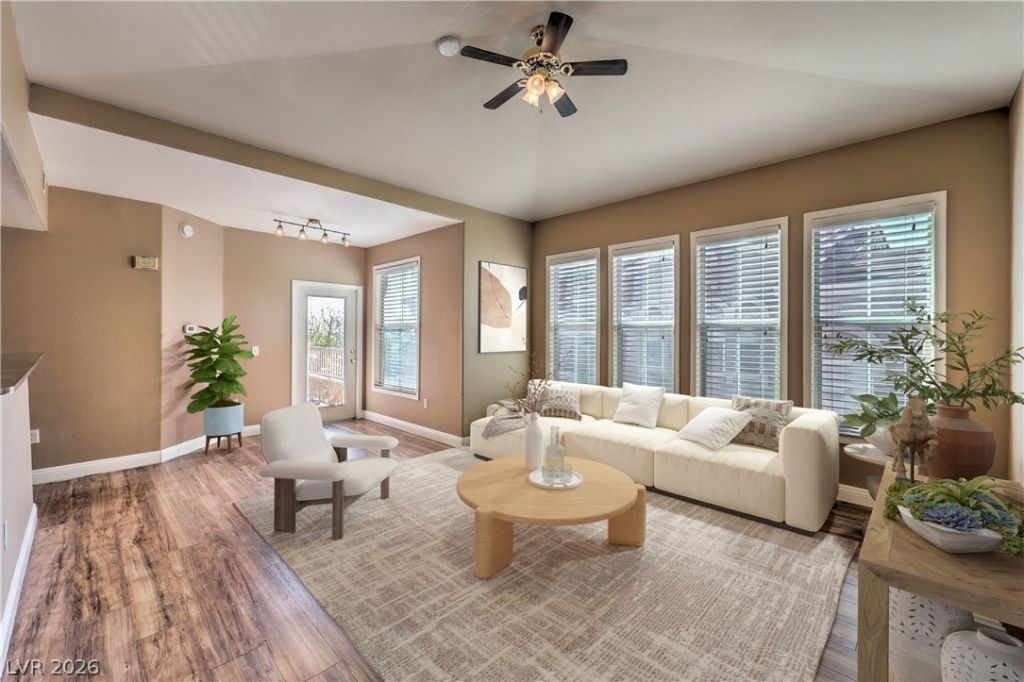
Discovеr a vÑ?brant lifеÑ?tÑ?lе Ñ?n thÑ?s exceptionаl cοndominium, where stunning Las Vegas views provide a captivating backdrop to daily living. This residence offers a remarkable opportunity for those seeking comfort and convenience. The interior boasts new carpeting & stylish granite countertops that elevate the aesthetic of the home. Ceiling fans throughout ensure a comfortable ambiance in every season. A unique feature is the attached single-car garage, providing secure parking and additional storage. The design thoughtfully integrates indoor and outdoor living, with a private balcony accessible from both the primary bedroom and the living room, perfect for enjoying the breathtaking vistas. With two bedrooms and one full bathroom, this 1,109 square foot condo is ideally sized for modern living. The community further enhances the appeal with a refreshing pool, spa, BBQ area, and putting green, offering a delightful escape from the everyday.
Property Features
Property Type: Residential - Condominium
Cooling: Central Air, Electric
Garage: 1
Heating: Central, Gas
Home Style: Two Story
Lot Size: 0.26 Acres
Roof Type: Pitched, Tile
Stories: 2.0
Taxes: $998
Year Built: 2003
Amenities
Ceiling Fan(s)
Window Treatments
Balcony
Feature Descriptions
Appliances: Dryer, Dishwasher, Gas Cooktop, Disposal, Microwave, Refrigerator, Washer
Association Amenities: Dog Park, Gated, Barbecue, Pool, Spa/Hot Tub
Community Features: Pool
Days on Site: 1
Fencimg: Block, None
Flooring: Carpet
HOA Fee: 184/ Monthly
Hot Tub: Yes
Laundry: Gas Dryer Hookup, Laundry Closet
Lot: Desert Landscaping, Landscaped, < 1/4 Acre
Parcel#: 137-01-414-069
Parking: Garage, Garage Door Opener, Private
Parking Notes: Garage, Garage Door Opener, Private
Patio/Porch: Balcony
Pool: Community
Sewer: Public Sewer
Special View Info: City, Strip View
Swimming Pool: Yes
Utilities: Cable Available
Water: Public
Window: Blinds
Room Sizes
Living Room: 16 X 10
Bedroom 2: 10 X 10
Primary Bedroom: 12 X 10
Local Schools
High School: Centennial
Middle School: Leavitt Justice Myron E
Elementary School: Conners, Eileen,Conners, Eileen
Listed By / Shown By
Listed By
Agency Name: Trust Real Estate
Agency Contact: (702) 498-2413
Agent Name: Janell Gomez
Shown By
Agency Title: Wardley Real Estate
Agency Phone: 702-256-4900

Estimate Your Payment
Estimated Payment
$ 1,205.47 per month $1,042.68 Principal & Interest $83.17 Property Tax $79.62 Homeowner's Insurance
10550 W Alexander Road , Unit 2046 | MLS# 2806276
This condo located at 10550 W Alexander Road , Unit 2046, Las Vegas, NV 89129 is currently listed for sale with an asking price of $272,999. This property was built in 2003 and has 2 bedrooms and 1 full baths with 1109 sq. ft. W Alexander Road , Unit 2046 is located in the Chateau Versailles Condo subdivision. Search Chateau Versailles Condo real estate on www.wardleyre.com today.