
BEDS3
BATHS2 full
SQUARE FEET1,459
MLS#2834410
STATUSActive
PROPERTY TYPERental - Townhouse
SUBDIVISIONChateau Versailles Condo
Property Description
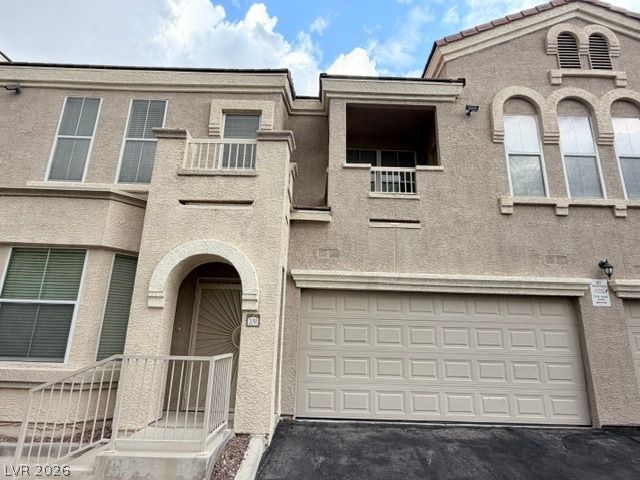
This gorgeously renovated townhome has an open-concept living area with three bedrooms and two complete bathrooms. The living area features a vaulted ceiling, a gas fireplace, a balcony for morning coffee, stainless steel appliances in the kitchen. Residents can take use of features including a fitness center, clubhouse, hot tub, and pool in this gated community. The house is ready for you to move into, the application process is simple. Please be aware that all adults must apply, and proof of income and a minimum credit score of 650 are prerequisites.
Property Features
Property Type: Rental - Townhouse
Cooling: Central Air, Electric
Fireplaces: 1
Garage: 2
Heating: Central, Gas
Home Style: Two Story
Roof Type: Tile
Stories: 2.0
Year Built: 2003
Amenities
Ceiling Fan(s)
Window Treatments
Feature Descriptions
Appliances: Dryer, Dishwasher, Disposal, Gas Oven, Gas Range, Microwave, Refrigerator, Washer/Dryer, Washer/DryerAllInOne, Washer
Association Amenities: Clubhouse, Pool, Spa/Hot Tub
Community Features: Pool
Exterior: Frame, Stucco, Drywall
Fencimg: None
Fireplace: Gas, Living Room
Flooring: Luxury Vinyl Plank, Tile
Hot Tub: Yes
Laundry: Gas Dryer Hookup, Laundry Room, Upper Level
Parcel#: 137-01-414-137
Parking: Garage, Private
Parking Notes: Garage, Private
Pool: Community
Swimming Pool: Yes
Utilities: Cable Available
Window: Blinds, Window Treatments
Room Sizes
Living Room: 17 X 13
Bedroom 3: 11 X 10
Bedroom 2: 14 X 11
Primary Bedroom: 16 X 13
Local Schools
High School: Centennial
Middle School: Leavitt Justice Myron E
Elementary School: Conners, Eileen,Conners, Eileen
Listed By / Shown By
Listed By
Agency Name: LIFE Realty District
Agency Contact: (561) 900-5668
Agent Name: Meline Ounjian
Shown By
Agency Title: Wardley Real Estate
Agency Phone: 702-256-4900

10550 W Alexander Road , Unit 2091 | MLS# 2834410
This property located at 10550 W Alexander Road , Unit 2091, Las Vegas, NV 89129 is currently listed for rent with an asking price of $1,899 / Monthly. Search Las Vegas real estate on www.wardleyre.com today.