
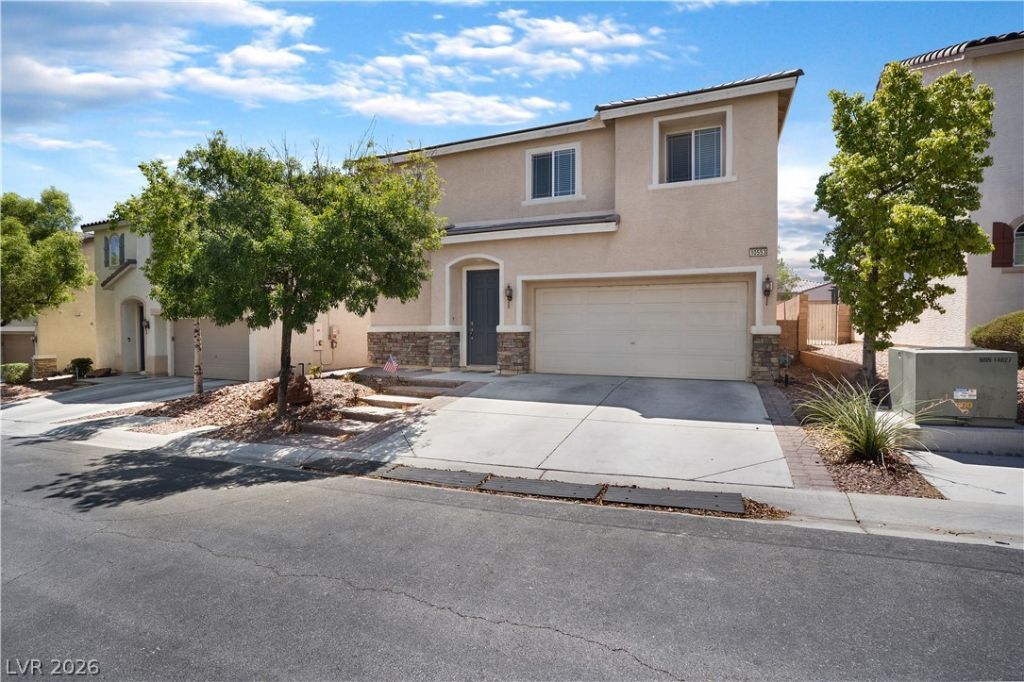
BEDS4
BATHS3 full
SQUARE FEET1,919
MLS#2806852
STATUSActive
PROPERTY TYPEResidential - Single Family
SUBDIVISIONNorthern Terrace At Providence
Property Description
Welcome to this beautifully furnished 4-bedroom, 3-bath home in the sought-after Northern Terrace community of Providence! This move-in-ready home features a desirable downstairs bedroom and full bath, fresh interior paint throughout, and elegant white tile flooring in the main living areas. The bright, open kitchen is perfect for everyday living and entertaining. Upstairs, you'll find rich wood laminate flooring, a spacious loft, and tile flooring in the bathrooms. Step outside to a low-maintenance backyard complete with pavers and a covered pergola?ideal for relaxing or hosting guests. Residents enjoy outstanding community amenities, including a resort-style pool, spa, fitness center, and BBQ area. Fully furnished and ready for its next owner, this exceptional home offers comfort, style, and convenience in one of Providence's most desirable neighborhoods.
Property Features
Property Type: Residential - Single Family
Cooling: Central Air, Electric
Garage: 2 car attached
Heating: Central, Gas, Zoned
Home Style: Two Story
Lot Size: 0.07 Acres
Roof Type: Tile
Stories: 2.0
Taxes: $1,652
Year Built: 2010
Amenities
Bedroom on Main Level
Ceiling Fan(s)
Window Treatments
Porch
Patio
Private Yard
Sprinkler/Irrigation
Feature Descriptions
Appliances: Dryer, Dishwasher, Disposal, Gas Range, Microwave, Refrigerator, Washer
Association Amenities: Fitness Center, Barbecue, Park, Pool, Spa/Hot Tub
Community Features: Pool
Days on Site: 4
Fencimg: Block, Back Yard
Flooring: Laminate, Tile
HOA Fee: 150/ Quarterly
Hot Tub: Yes
Laundry: Gas Dryer Hookup, Laundry Room, Upper Level
Lot: Drip Irrigation/Bubblers, Desert Landscaping, Landscaped, Rocks, < 1/4 Acre
Parcel#: 126-13-113-037
Parking: Attached, Finished Garage, Garage, Garage Door Opener, Inside Entrance, Private
Parking Notes: Attached, Finished Garage, Garage, Garage Door Opener
Patio/Porch: Patio, Porch
Pool: Community
Sewer: Public Sewer
Swimming Pool: Yes
Utilities: Cable Available, Underground Utilities
Water: Public
Window: Blinds, Double Pane Windows, Window Treatments
Room Sizes
Loft: 12 X 13
Living Room: 13 X 15
Dining Room: 8 X 10
Bedroom 4: 11 X 11
Bedroom 3: 10 X 12
Bedroom 2: 10 X 11
Primary Bedroom: 13 X 15
Local Schools
High School: Arbor View
Middle School: Escobedo Edmundo
Elementary School: Bozarth, Henry & Evelyn,Bozarth, Henry &
Listed By / Shown By
Listed By
Agency Name: Wynn Realty Group
Agency Contact: 702-953-4999
Agent Name: Marc A. Capri
Shown By
Agency Title: Wardley Real Estate
Agency Phone: 702-256-4900

Estimate Your Payment
Estimated Payment
$ 1,983.50 per month $1,714.88 Principal & Interest $137.67 Property Tax $130.96 Homeowner's Insurance
10553 Bandera Mountain Lane | MLS# 2806852
This single family home located at 10553 Bandera Mountain Lane , Las Vegas, NV 89166 is currently listed for sale with an asking price of $449,000. This property was built in 2010 and has 4 bedrooms and 3 full baths with 1919 sq. ft. Bandera Mountain Lane is located in the Northern Terrace At Providence subdivision. Search Northern Terrace At Providence real estate on www.wardleyre.com today.