
BEDS3
BATHS2 full 1 partial
SQUARE FEET1,478
MLS#2794536
STATUSActive
PROPERTY TYPEResidential - Single Family
SUBDIVISIONSeasons
Property Description
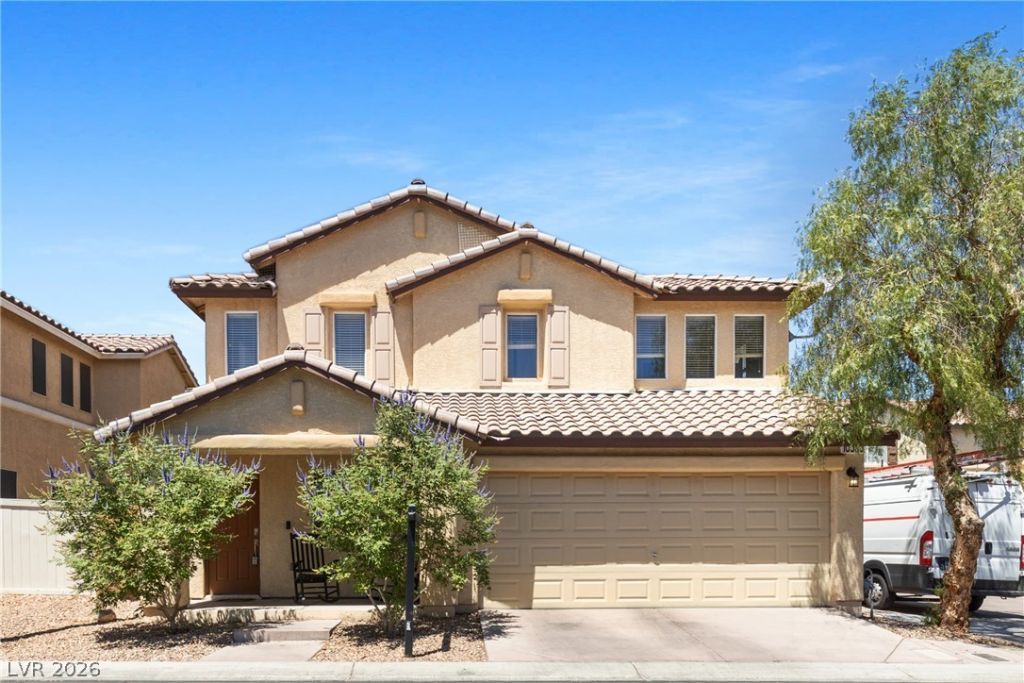
Discover an exceptional living experience in this charming Las Vegas residence, perfectly situated for family living. This two-story home offers a generous 1478 square feet of living space, providing ample room for relaxation and daily activities. The two car garage, with automatic door opener, has direct entry into the kitchen. The thoughtful design includes three comfortable bedrooms and two and a half bathrooms, ensuring privacy and functionality for all residents. There is an ensuite bath in the primary bedroom and the two secondary bedrooms share a Jack n Jill bath. Inside, modern touches like blinds and ceiling fans enhance the living environment, contributing to both style and comfort. The oversized kitchen with lots of counterspace, is equipped with a microwave, gas range, dishwasher and refrigerator, ready for your culinary endeavors. The property's desirable location in Las Vegas offers access to a vibrant community and a wide array of amenities, making it an ideal place to call home. This residence truly presents a fantastic opportunity for those seeking a harmonious blend of suburban tranquility.
Property Features
Property Type: Residential - Single Family
Cooling: Central Air, Electric, High Efficiency,2 Units
Garage: 2 car attached
Heating: Central, Gas, High Efficiency, Multiple Heating Units
Home Style: Two Story
Lot Size: 0.08 Acres
Roof Type: Tile
Stories: 2.0
Taxes: $1,572
Year Built: 2004
Amenities
Bathroom on Main Level
Ceiling Fan(s)
Half Bath on Main Level
Window Treatments
Programmable Thermostat
Porch
Patio
Private Yard
Sprinkler/Irrigation
Feature Descriptions
Appliances: Dryer, Dishwasher, Gas Cooktop, Disposal, Gas Range, Gas Water Heater, Refrigerator, Water Purifier, Washer
Association Amenities: Dog Park
Days on Site: 84
Exterior: Drywall
Fencimg: Back Yard, Vinyl
Flooring: Carpet, Laminate, Tile
HOA Fee: 45/ Monthly
Laundry: Gas Dryer Hookup, Laundry Closet, Upper Level
Lot: Drip Irrigation/Bubblers, Desert Landscaping, Front Yard, Garden, Landscaped, Rocks, Sprinklers Timer, Trees, < 1/4 Acre
Parcel#: 177-34-515-086
Parking: Attached, Finished Garage, Garage, Garage Door Opener, Guest, Inside Entrance, Private
Parking Notes: Attached, Finished Garage, Garage, Garage Door Opener
Patio/Porch: Patio, Porch
Sewer: Public Sewer
Special View Info: None
Utilities: Cable Available, Underground Utilities
Water: Public
Window: Blinds, Double Pane Windows, Drapes
Room Sizes
Living Room: 20 X 14
Kitchen: 14 X 14
Bedroom 3: 10 X 10
Bedroom 2: 10 X 10
Primary Bedroom: 14 X 14
Local Schools
High School: Liberty
Middle School: Webb, Del E.
Elementary School: Bass, John C.,Bass, John C.
Listed By / Shown By
Listed By
Agency Name: Signature Real Estate Group
Agency Contact: (702) 525-8273
Agent Name: Nancy D. Matheny
Shown By
Agency Title: Wardley Real Estate
Agency Phone: 702-256-4900

Estimate Your Payment
Estimated Payment
$ 1,693.18 per month $1,451.34 Principal & Interest $131.00 Property Tax $110.83 Homeowner's Insurance
10553 Pueblo Springs Street | MLS# 2794536
This single family home located at 10553 Pueblo Springs Street, Las Vegas, NV 89183 is currently listed for sale with an asking price of $380,000. This property was built in 2004 and has 3 bedrooms and 2 full and 1 partial baths with 1478 sq. ft. Pueblo Springs Street is located in the Seasons subdivision. Search Seasons real estate on www.wardleyre.com today.