
BEDS4
BATHS3 full
SQUARE FEET2,973
MLS#2819724
STATUSActive
PROPERTY TYPERental - Single Family
SUBDIVISIONMount Hope Highlands
Property Description
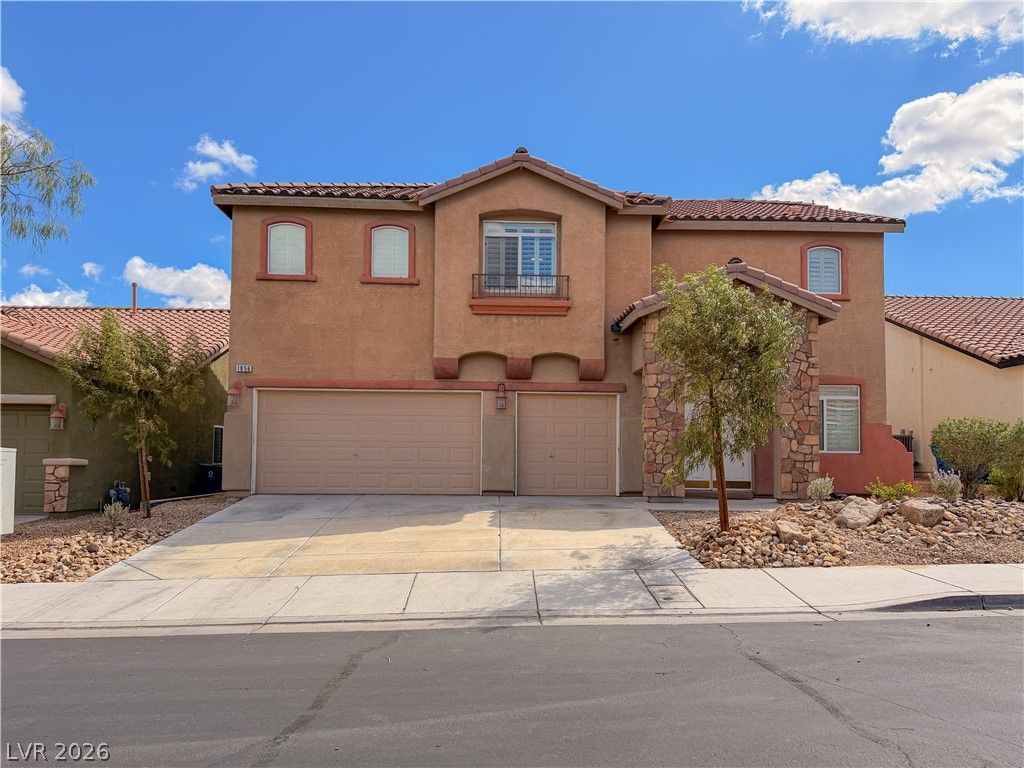
Welcome to this spacious 4-bedroom, 3-bath home featuring a bright and open floor plan! Fresh interior paint and brand-new carpet throughout. The main level offers beautiful travertine flooring, a separate family room, and a convenient downstairs bedroom with a full bath-perfect for guests or a home office. Upstairs features a large loft providing additional flexible living space. The kitchen offers granite countertops, a center island, ample cabinetry, and a walk-in pantry. Plantation shutters throughout add a clean and elegant touch. Enjoy the low-maintenance backyard with a covered patio, desert landscaping, and new decorative stone. A wonderful home with plenty of space and a functional layout-must see! Property will be professionally cleaned upon approval of a qualified tenant application.
Property Features
Property Type: Rental - Single Family
Cooling: Central Air, Electric
Fireplaces: 1
Garage: 3
Heating: Central, Gas
Home Style: Two Story
Lot Size: 0.14 Acres
Roof Type: Tile
Stories: 2.0
Year Built: 2004
Amenities
Bathroom on Main Level
Bedroom on Main Level
Ceiling Fan(s)
Window Treatments
Feature Descriptions
Appliances: Built-In Gas Oven, Double Oven, Dryer, Dishwasher, Disposal, Microwave, Refrigerator, Washer/Dryer, Washer/DryerAllInOne, Washer
Days on Site: 1
Exterior: Block, Stucco
Fencimg: Block, Back Yard
Fireplace: Family Room, Gas
Flooring: Carpet, Tile
Laundry: Gas Dryer Hookup, Main Level
Parcel#: 179-31-616-037
Parking: Garage, Private
Parking Notes: Garage, Private
Pets Allowed: Yes, Negotiable
Utilities: Cable Not Available
Window: Plantation Shutters
Room Sizes
Loft: 18 X 18
Living Room: 16 X 16
Family Room: 14 X 16
Dining Room: 14 X 10
Bedroom 4: 11 X 10
Bedroom 3: 12 X 12
Bedroom 2: 12 X 12
Primary Bedroom: 20 X 20
Local Schools
High School: Foothill
Middle School: Mannion Jack & Terry
Elementary School: Smalley, James E. & A,Smalley, James E.
Listed By / Shown By
Listed By
Agency Name: HomePlus Realty LLC
Agent Name: Zihao Gu
Agency Phone: 702-538-0307
Shown By
Agency Title: Wardley Real Estate
Agency Phone: 702-256-4900

1056 Golden Splendor Court | MLS# 2819724
This property located at 1056 Golden Splendor Court, Henderson, NV 89002 is currently listed for rent with an asking price of $2,875 / Monthly. Search Henderson real estate on www.wardleyre.com today.