
BEDS3
BATHS2 full
SQUARE FEET1,800
MLS#2194246
STATUSActive
PROPERTY TYPEResidential - Single Family
SUBDIVISIONLIBERTY COTTAGES
SCHOOLOgden
Property Description
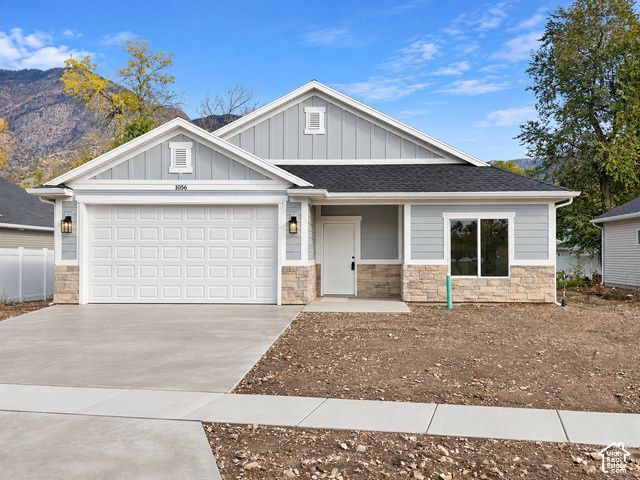
Welcome to Liberty Cottages, where modern finishes, an open floor plan, and everyday convenience come together! This beautiful home offers thoughtfully designed living space with no stairs to navigate. The spacious great room flows seamlessly into a gorgeous kitchen featuring an oversized island, abundant cabinetry, a walk-in pantry, stainless steel appliances, and plenty of room for entertaining. Enjoy durable luxury vinyl plank flooring throughout the main living areas, comfortable carpeted bedrooms, vaulted ceilings with lots of lighting, and a spacious primary suite with a walk-in closet and private bathroom. Additional highlights include a convenient mudroom off of the 2 car garage, and beautiful mountain views. This brand new home comes with peace of mind, no HOA fees, no shared walls, and everything you need, all on one level!
Property Features
Property Type: Residential - Single Family
Basement: Slab
Cooling: Central Air
Fenced: Yes
Garage: 2
Heating: Forced Air, Gas: Central
Home Style: Rambler/Ranch
Lot Size: 0.19 Acres
Roof Type: Asphalt
Stories: 1.0
Taxes: $2,000
Year Built: 2026
Amenities
Bath: Primary
Closet: Walk-In
Disposal
Great Room
Range/Oven: Free Stdng.
Vaulted Ceilings
Double Pane Windows
Entry (Foyer)
Lighting
Feature Descriptions
Accessibility: Single Level Living
Appliances: Ceiling Fan, Microwave
Exterior: Composition, Stone
Flooring: Carpet
Laundry: Electric Dryer Hookup
Lot: Fenced: Part, View: Mountain
Lot Dimensions: 0.0x0.0x0.0
Parcel#: 13-241-0006
Parking: Covered, Built-In, Opener
Parking Notes: Covered, Built-In, Opener
Sewer: Sewer: Connected, Sewer: Public
Special View Info: Mountain(s)
Topography: Fenced: Part, Terrain, Flat, View: Mountain
Utilities: Natural Gas Connected, Electricity Connected, Sewer Connected, Sewer: Public, Water Connected
Water: Culinary
Local Schools
High School: Ben Lomond
Middle School: Highland
Elementary School: Bonneville
School District: Ogden
Listed By / Shown By
Listed By
Agency Name: Equity Real Estate (Prestige)
Shown By
Agency Title: Wardley Real Estate
Agency Phone: 702-256-4900

Estimate Your Payment
Estimated Payment
$ 2,160.09 per month $1,851.99 Principal & Interest $166.67 Property Tax $141.43 Homeowner's Insurance
1056 Liberty Cottage Ct | MLS# 2194246
This single family home located at 1056 Liberty Cottage Ct, Ogden, UT 84404 is currently listed for sale with an asking price of $484,900. This property was built in 2026 and has 3 bedrooms and 2 full baths with 1800 sq. ft. Liberty Cottage Ct is located in the LIBERTY COTTAGES subdivision within the Ogden school district. Search LIBERTY COTTAGES real estate on www.wardleyre.com today.