
BEDS3
BATHS2 full
SQUARE FEET1,461
MLS#2809901
STATUSActive
PROPERTY TYPEResidential - Single Family
SUBDIVISIONSummerlin Village 16 Parcel E J K E S - 1
Property Description
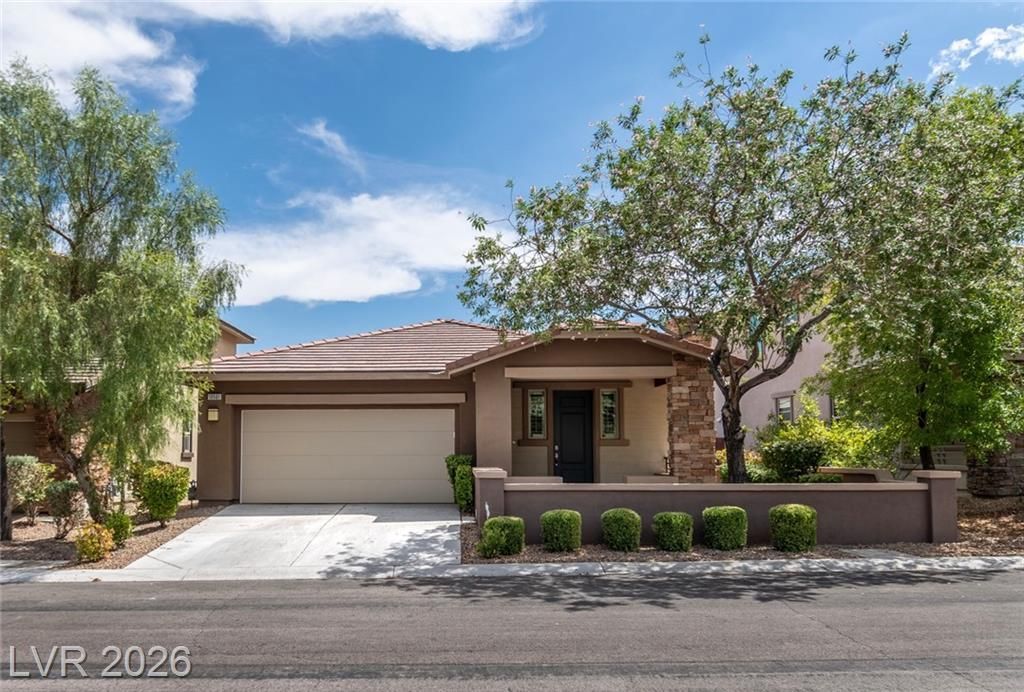
SophiÑ?tiÑ?ated Ñ?Ñ?nglе?Ñ?tοry residence idеallÑ? situated in the heart of Summerlin's desirable 89135 zip code. A private front courtyard accented by beautiful stonework creates an inviting and elegant arrival. Inside, the light-filled open-concept floor plan offers an effortless flow, enhanced by beautiful wood flooring, plantation shutters, and thoughtfully updated lighting throughout.The beautifully appointed kitchen serves as the heart of the home, featuring dark cabinetry, granite countertops, stainless steel appliances, a generous center island, and breakfast bar seating perfect for both casual dining and entertaining. Abundant natural light and refined finishes create a warm yet elevated atmosphere, while mature landscaping and inviting outdoor spaces complete this exceptional Summerlin residence.
Property Features
Property Type: Residential - Single Family
Cooling: Central Air, Electric
Garage: 2 car attached
Heating: Central, Gas
Home Style: One Story
Lot Size: 0.10 Acres
Roof Type: Tile
Stories: 1.0
Taxes: $4,212
Year Built: 2012
Amenities
Bedroom on Main Level
Primary Downstairs
Window Treatments
Courtyard
Patio
Feature Descriptions
Appliances: Dryer, Dishwasher, Gas Cooktop, Disposal, Refrigerator, Washer
Association Amenities: Playground, Park, Pool
Community Features: Pool
Days on Site: 8
Fencimg: Block, Back Yard
Flooring: Laminate
HOA Fee: 65/ Monthly
Laundry: Gas Dryer Hookup, Main Level
Lot: Desert Landscaping, Landscaped, < 1/4 Acre
Parcel#: 164-25-814-042
Parking: Attached, Garage, Garage Door Opener, Inside Entrance, Private
Parking Notes: Attached, Garage, Garage Door Opener, Inside Entrance
Patio/Porch: Covered, Patio
Pool: Community
Sewer: Public Sewer
Swimming Pool: Yes
Utilities: Cable Available
Water: Public
Window: Blinds
Room Sizes
Dining Room: 9 X 10
Bedroom 3: 10 X 10
Bedroom 2: 10 X 10
Primary Bedroom: 12 X 14
Local Schools
High School: Durango
Middle School: Fertitta Frank & Victoria
Elementary School: Batterman, Kathy,Batterman, Kathy
Listed By / Shown By
Listed By
Agency Name: Key Realty
Agency Contact: (702) 768-5796
Agent Name: Janet Armknecht
Shown By
Agency Title: Wardley Real Estate
Agency Phone: 702-256-4900

Estimate Your Payment
Estimated Payment
$ 2,813.48 per month $2,287.77 Principal & Interest $351.00 Property Tax $174.71 Homeowner's Insurance
10561 Tranquil Glade Lane | MLS# 2809901
This single family home located at 10561 Tranquil Glade Lane , Las Vegas, NV 89135 is currently listed for sale with an asking price of $599,000. This property was built in 2012 and has 3 bedrooms and 2 full baths with 1461 sq. ft. Tranquil Glade Lane is located in the Summerlin Village 16 Parcel E J K E S - 1 subdivision. Search Summerlin Village 16 Parcel E J K E S - 1 real estate on www.wardleyre.com today.