
BEDS3
BATHS2 full 1 partial
SQUARE FEET2,041
MLS#2169932
STATUSActive
PROPERTY TYPEResidential - Townhouse
SUBDIVISIONRIDGE
SCHOOLNebo
Property Description
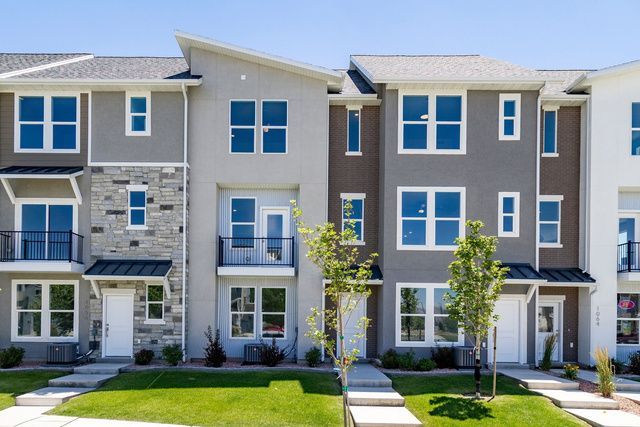
Three-bedroom Soho floor plan at The Ridge at Spanish Fork. This plan features the largest primary suite in the community. The lower level includes a family room and a deep two-car garage. The second level offers an open layout with kitchen, dining, family room, half bath, large laundry, and a versatile bedroom/office. The top floor has the oversized primary suite, plus another bedroom and full bath. The Ridge is located on the east side of Spanish Fork with sweeping mountain and valley views. Community amenities include a clubhouse, fitness center, indoor/outdoor pool, new pickleball courts, and a dog park. Convenient location near shopping, dining, schools, I-15, and Spanish Fork Canyon. Two, three, and four-bedroom floor plans are available with new inventory ready now. We also work with investors. Tour the model home today. Use our preferred lender and receive a $10,000 credit toward a rate buydown or closing costs.
Property Features
Property Type: Residential - Townhouse
Basement: None
Cooling: Central Air
Garage: 2 car attached
Heating: Gas: Central
Home Style: Townhouse; Row-mid
Lot Size: 0.02 Acres
Roof Type: Asphalt
Stories: 3.0
Taxes: $1,070
Year Built: 2026
Amenities
Alarm: Fire
Bath: Primary
Closet: Walk-In
Disposal
Oven: Gas
Range: Gas
Range/Oven: Free Stdng.
Balcony
Double Pane Windows
Sliding Glass Doors
Feature Descriptions
Association Amenities: Cable TV, Clubhouse, Fitness Center, Insurance, Maintenance, Pets Permitted, Playground, Pool, Snow Removal, Trash
Community Features: Clubhouse
Days on Site: 3
Exterior: Brick, Stone, Stucco, Cement Siding, Metal Siding
Flooring: Carpet
HOA Fee: 235/ Monthly
Laundry: Electric Dryer Hookup
Lot: Curb & Gutter, Road: Paved, Sprinkler: Auto-Full, View: Mountain, Drip Irrigation: Auto-Part
Lot Dimensions: 0.0x0.0x0.0
Parcel#: 51-699-0164
Sewer: Sewer: Connected
Special View Info: Mountain(s)
Topography: Curb & Gutter, Road: Paved, Sprinkler: Auto-Full, Terrain, Flat, View: Mountain, Drip Irrigation: Auto-Part
Utilities: Natural Gas Connected, Electricity Connected, Sewer Connected, Water Connected
Water: Culinary
Window: None
Local Schools
High School: Maple Mountain
Middle School: Diamond Fork
Elementary School: Spanish Oaks
School District: Nebo
Listed By / Shown By
Listed By
Agency Name: Summit Sotheby's International Realty
Agency Phone: 801-467-2100
Shown By
Agency Title: Wardley Real Estate
Agency Phone: 702-256-4900

Estimate Your Payment
Estimated Payment
$ 1,897.59 per month $1,680.12 Principal & Interest $89.17 Property Tax $128.30 Homeowner's Insurance
1058 S 2740 E | MLS# 2169932
This townhouse located at 1058 S 2740 E, Spanish Fork, UT 84660 is currently listed for sale with an asking price of $439,900. This property was built in 2026 and has 3 bedrooms and 2 full and 1 partial baths with 2041 sq. ft. S 2740 E is located in the RIDGE subdivision within the Nebo school district. Search RIDGE real estate on www.wardleyre.com today.