
BEDS3
BATHS1 full 1 partial
SQUARE FEET2,344
MLS#2134083
STATUSActive
PROPERTY TYPEResidential - Townhouse
SUBDIVISIONHARVEST PARK
SCHOOLNebo
Property Description
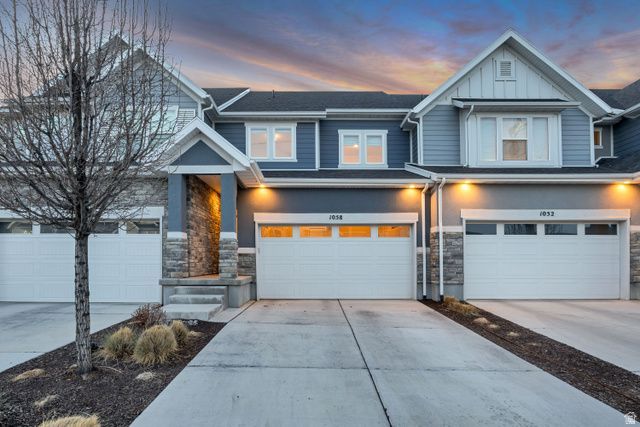
Priced down...Buyers Financing fell through, their loss is your GAIN!!! Move-in ready two-story townhome with thoughtful upgrades throughout. The kitchen is designed for both cooks and bakers, featuring quartz countertops, a gas range, tile backsplash, and a large corner pantry. Enjoy 9-foot ceilings and a dramatic vaulted ceiling in the primary bedroom. The primary retreat offers a double vanity, oversized shower, separate toilet closet, and a spacious walk-in closet. Convenient upstairs laundry with added cabinetry is located near the bedrooms. The basement is pre-plumbed for an additional bathroom and the floor has been sealed, offering room to grow. Relax outdoors in the private, fenced backyard. Square footage is provided as a courtesy estimate only and was obtained by county records. Buyer is advised to obtain an independent measurement.
Property Features
Property Type: Residential - Townhouse
Basement: Yes
Basement: Full
Cooling: Central Air
Fenced: Yes
Garage: 2
Heating: Forced Air, Gas: Central
Home Style: Stories: 2
Lot Size: 0.04 Acres
Roof Type: Asphalt
Stories: 3.0
Taxes: $2,312
Year Built: 2020
Amenities
Bath: Primary
Closet: Walk-In
Disposal
Range: Gas
Range/Oven: Free Stdng.
Entry (Foyer)
Sliding Glass Doors
Patio: Open
Feature Descriptions
Association Amenities: Biking Trails, RV Parking, Insurance, Maintenance, Pet Rules, Pets Permitted, Picnic Area, Playground, Snow Removal
Days on Site: 18
Exterior: Asphalt, Stone, Stucco, Cement Siding
Flooring: Carpet, Tile
HOA Fee: 110/ Monthly
Lot: Curb & Gutter, Fenced: Full, Road: Paved, Sidewalks, Sprinkler: Auto-Full, View: Mountain, Drip Irrigation: Auto-Full
Lot Dimensions: 0.0x0.0x0.0
Parcel#: 41-942-0333
Patio/Porch: Patio: Open
Sewer: Sewer: Connected, Sewer: Public
Special View Info: Mountain(s)
Topography: Curb & Gutter, Fenced: Full, Road: Paved, Sidewalks, Sprinkler: Auto-Full, Terrain, Flat, View: Mountain, Drip Irrigation: Auto-Full
Utilities: Natural Gas Connected, Electricity Connected, Sewer Connected, Sewer: Public, Water Connected
Water: Culinary
Window: Shades
Local Schools
High School: Maple Mountain
Middle School: Mapleton Jr
Elementary School: Maple Ridge
School District: Nebo
Listed By / Shown By
Listed By
Agency Name: EXP Realty, LLC
Agency Phone: 801-885-7528
Shown By
Agency Title: Wardley Real Estate
Agency Phone: 702-256-4900

Estimate Your Payment
Estimated Payment
$ 1,939.84 per month $1,623.21 Principal & Interest $192.67 Property Tax $123.96 Homeowner's Insurance
1058 S Lilac Way | MLS# 2134083
This townhouse located at 1058 S Lilac Way, Mapleton, UT 84664 is currently listed for sale with an asking price of $425,000. This property was built in 2020 and has 3 bedrooms and 1 full and 1 partial baths with 2344 sq. ft. S Lilac Way is located in the HARVEST PARK subdivision within the Nebo school district. Search HARVEST PARK real estate on www.wardleyre.com today.